2 Beds
2 Baths
C$599,000
291 Vine Street, St. Catharines ON, L2M 4T4
Property typeResidential
Overview
Active
New
Listed Oct 2, 2026
Updated 17h ago
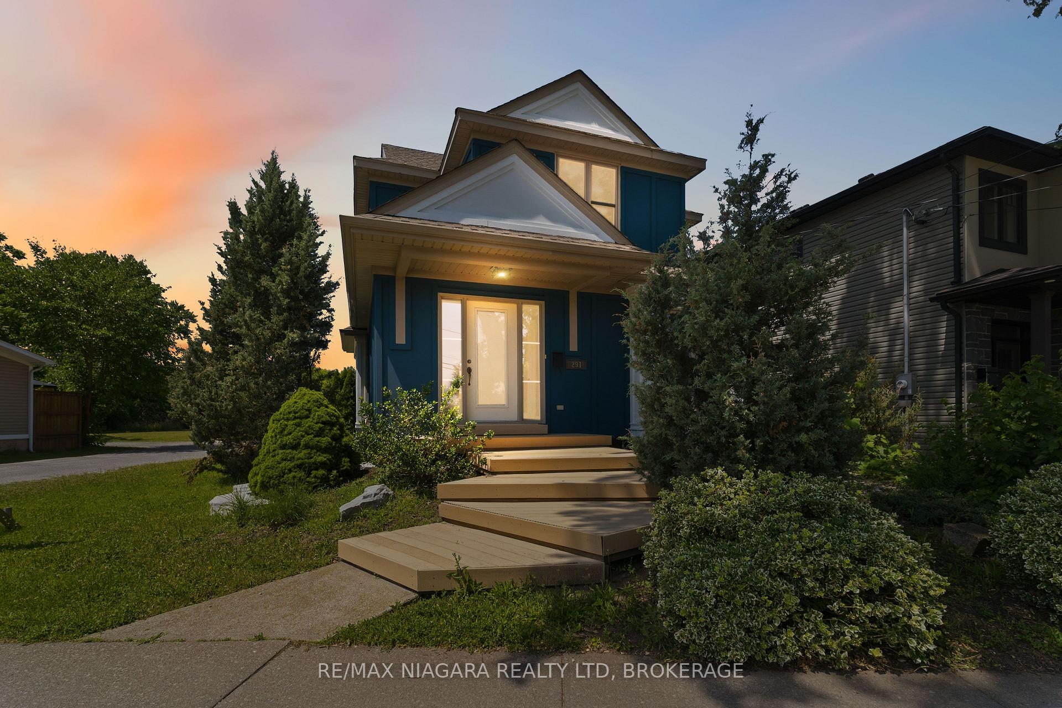
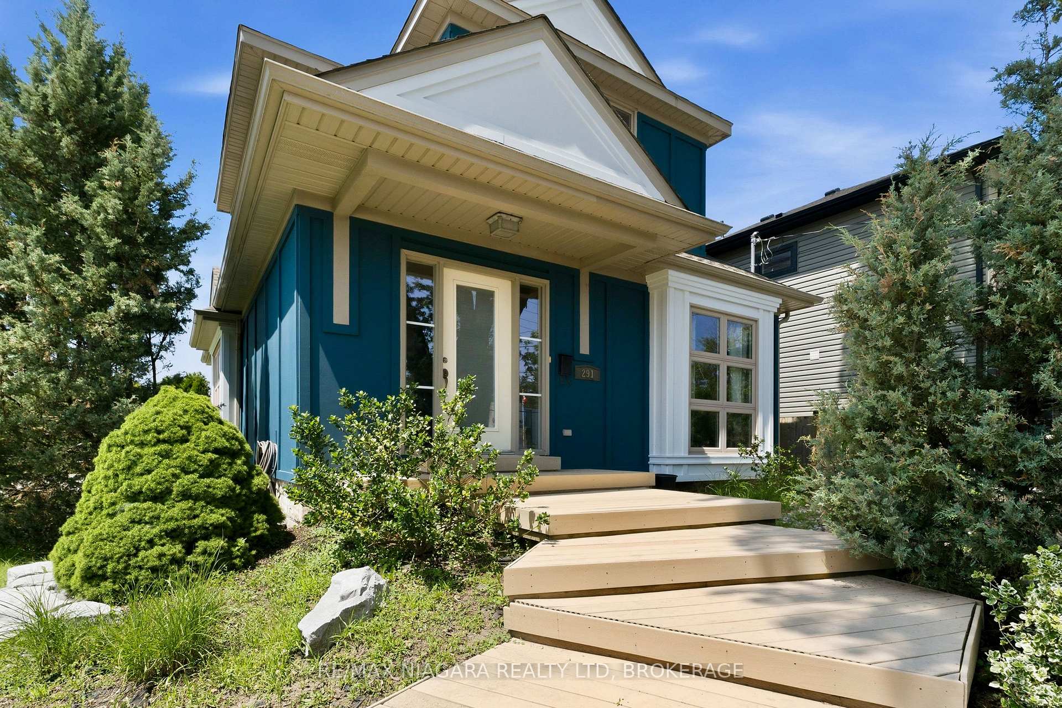
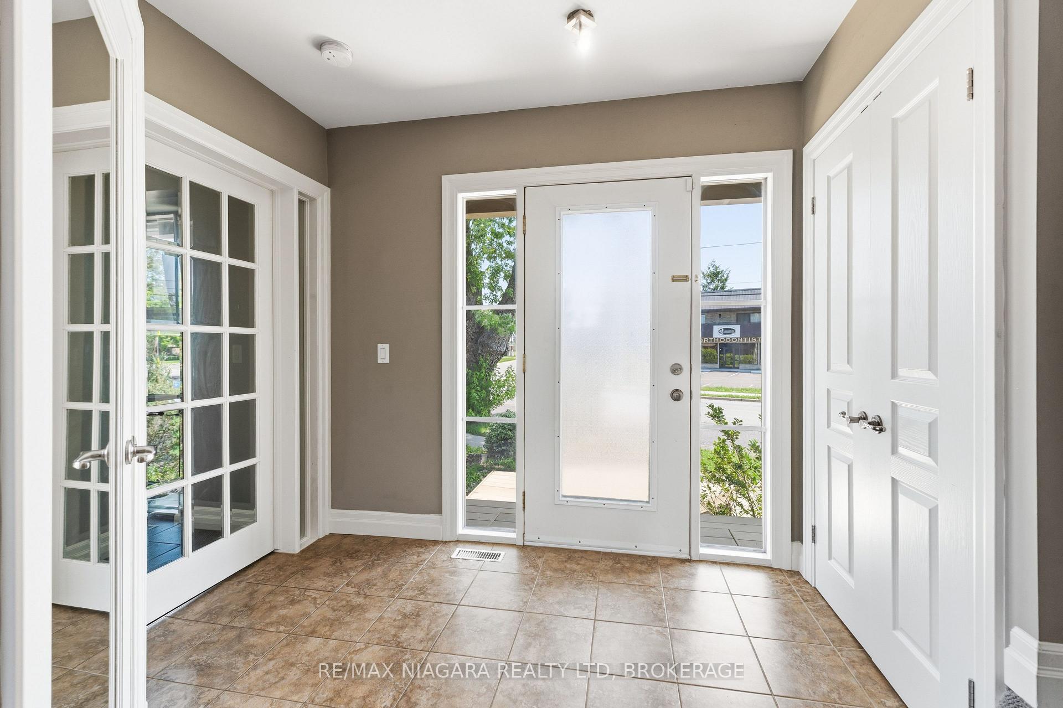
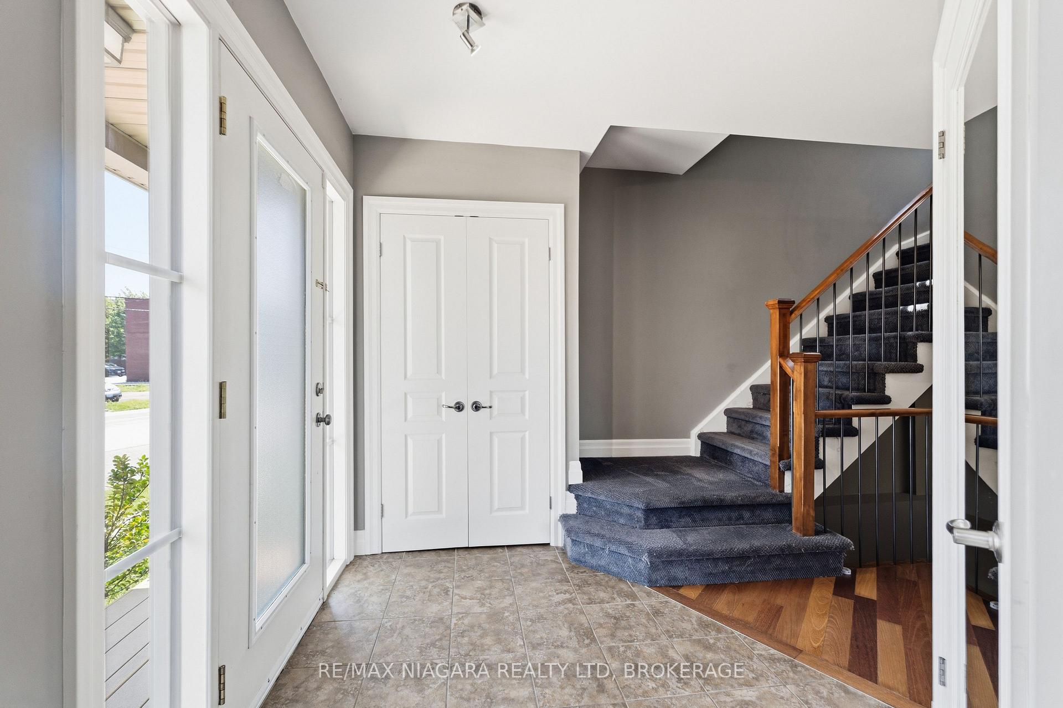
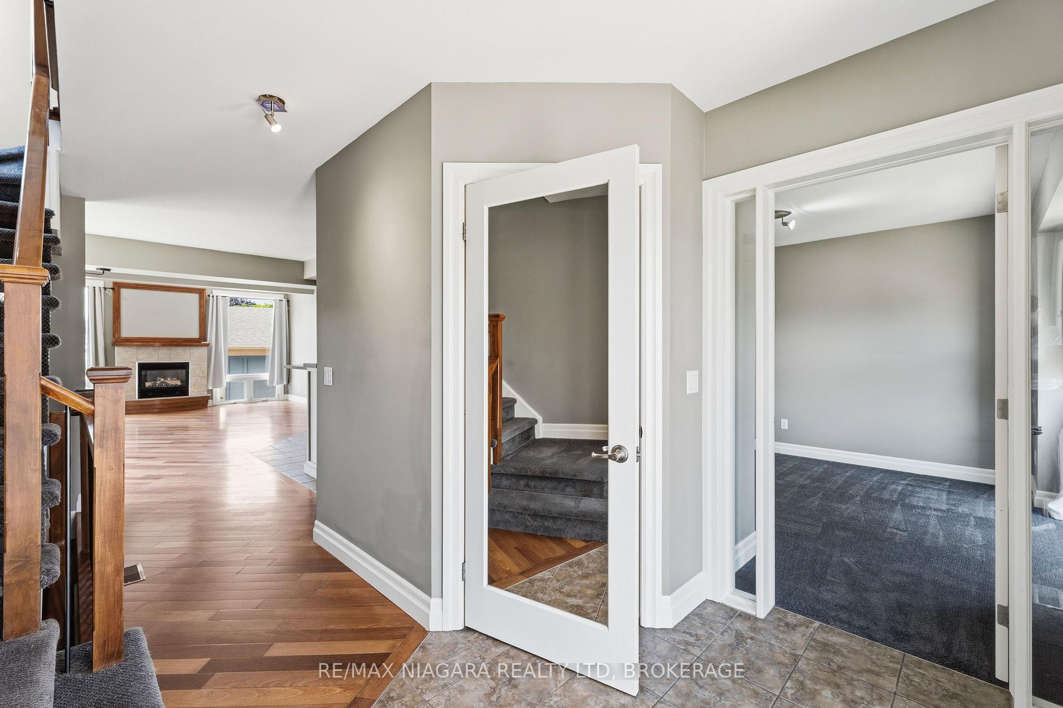
Opportunity to own a truly unique, architecturally inspired home completely redesigned and expanded by Arbek & Associates. This 1549sqft custom home showcases soaring vaulted ceilings, expansive windows, a dramatic floor-to-ceiling gas fireplace & open concept living. The kitchen features stainless steel appliances, a wine fridge, walk-in pantry, and island. A main-floor bedroom/office, 3-piece bath, and laundry offer added convenience. The expansive loft-style primary suite with coffered ceilings overlooks the great room and features his & hers closets and a spacious ensuite with separate shower & soaker tub. Outside, enjoy a wrap-around Dura Deck, multi-tier decking, fenced yard, detached garage, and additional parking. The partially finished basement offers flexible bonus space for a rec room, office, or gym. Roof replaced in 2017. A truly one-of-a-kind home offering modern design & quality craftsmanship.
Additional information
- MLS® ID
- X13855242
Interior Features
- Bedrooms
- 2
- Bathrooms
- 2
- Fireplace
- Yes
- Cooling
- Yes
- Heating
- Yes
- Basement
- Yes
Other Property Details
- Taxes
- $5,379
- Tax Frequency
- Annually
- Garage
- Yes
Courtesy of Listed by , RE/MAX NIAGARA REALTY LTD, BROKERAGE,
Based on information from the Toronto Regional Real Estate Board. The information provided herein must only be used by consumers that have a bona fide interest in the purchase, sale, or lease of real estate and may not be used for any commercial purpose or any other purpose. Information is deemed reliable but is not guaranteed accurate.
©2026 Toronto Real Estate Board. All rights reserved.
Data last updated 1:01 AM UTC, 10/13/2026