8 Beds
7 Baths
$9,280,000
17 Bayview Ridge, Toronto, Toronto C12 ON, M2L 1E3
Property typeResidential
Overview
Active
New
Listed Sep 15, 2026
Updated 4 days ago
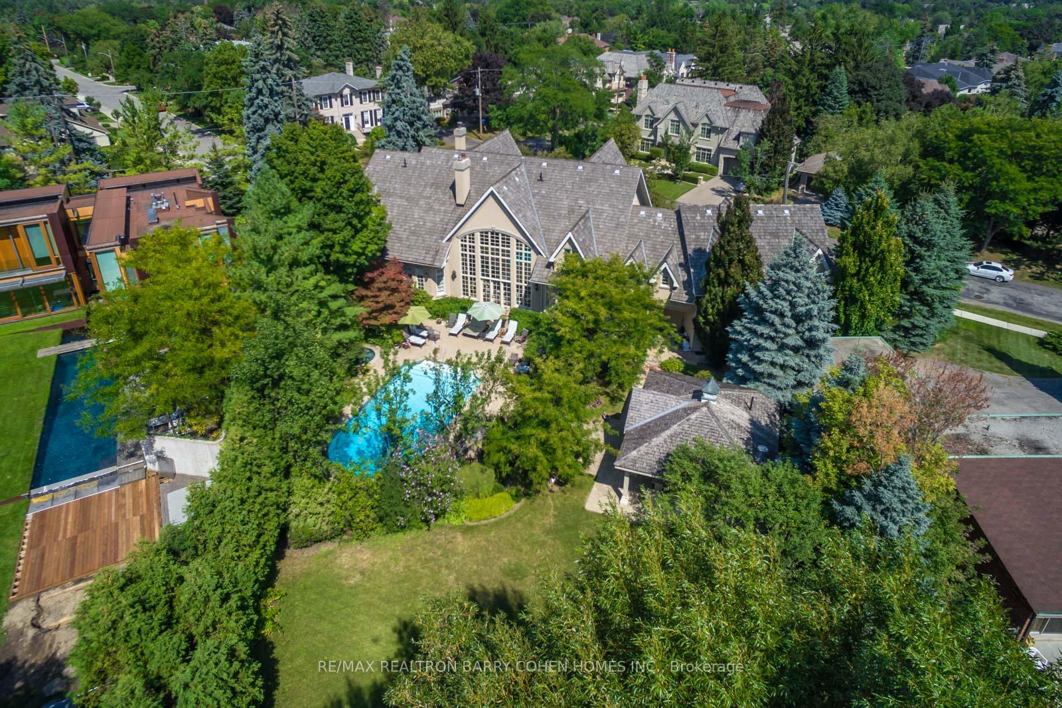
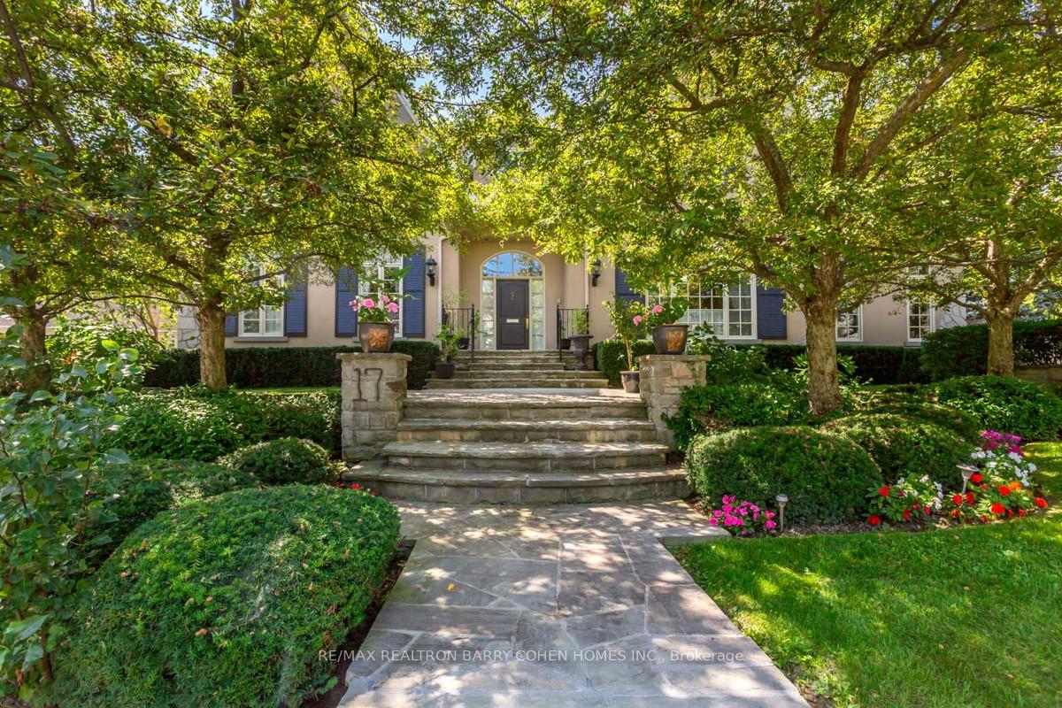
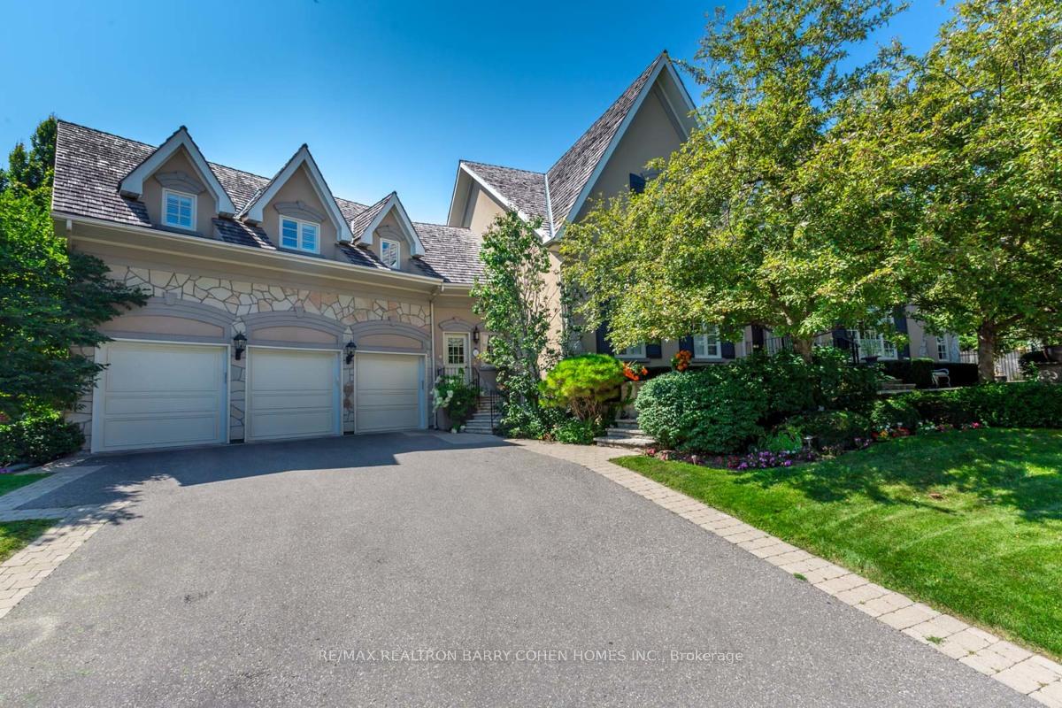
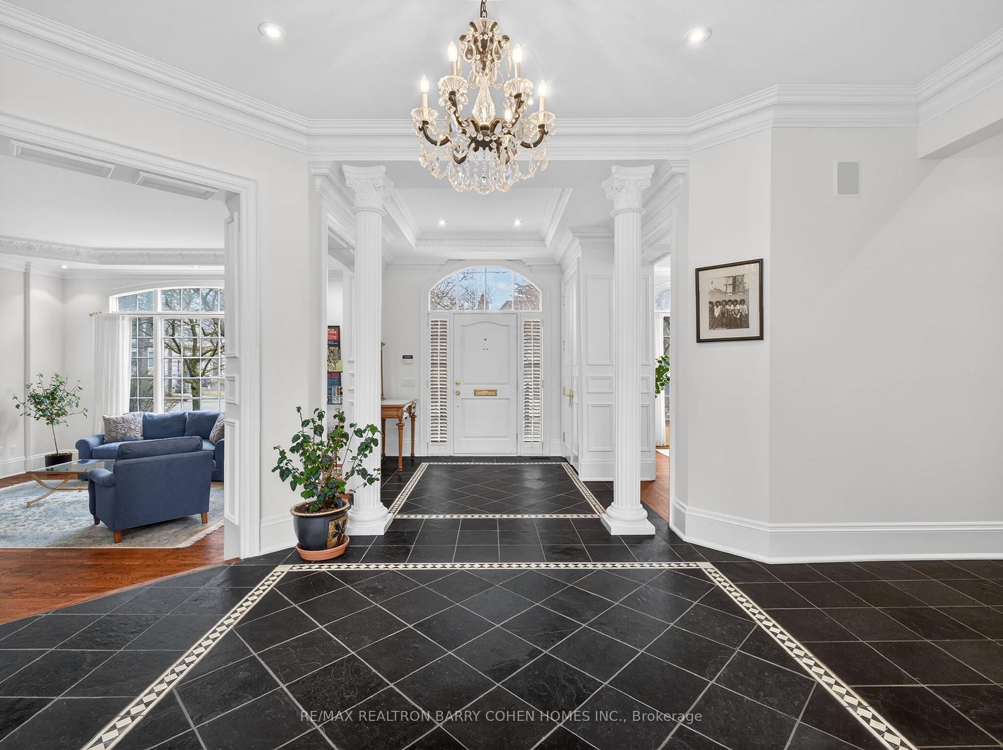
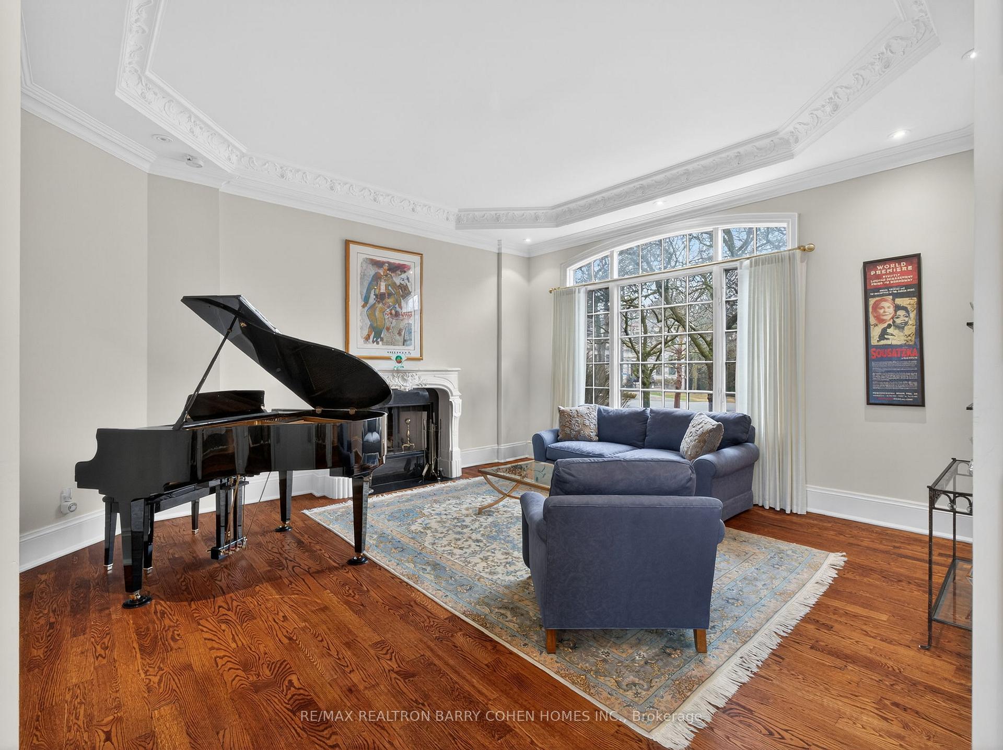
Signature French Country Estate, Dramatic Facade With Exquisite Stone Accents On With A Spectacular Premium Corner Locale On Ravine With Panoramic City Views And The Rosedale Golf Club. Located Within On One Of The Most Sought After Enclaves Of The Exclusive Bridle Path-Sunnybrook-York Mills neighborhood. A Tranquil Oasis Of Classic Luxury. This Estate Features A Main Floor Primary Retreat Complete With Spa-Like 5-Piece Ensuite and Walk-In His/Hers Dressing Room Plus Gym, A Separate In-Law Or Guest Suite Complete With Kitchen And Living Room, Bedroom & Ensuite, Five Additional Bedrooms Suites On It's Upper Level. Rich In Hardwood Floors, Elegant Custom Mouldings, Numerous Walk Outs, And The Finest Luxury Appointments Throughout. The Main Floor Boasts A Gourmet Kitchen With Breakfast Area Plus Servery, Formal Dining Room and Living Room With Fireplace Featuring Custom Stone Surround, Library With Masterful Millwork, Sunken Great Room With 24' Vaulted Ceiling and Walkout To The Rear Garden With Towering Windows With Private Views To It's Lush Ravine. A Sprawling Lower Level Completes The Residence With Rec Room, Games Room, Craft Room, Gift Wrapping Room, Nanny Suite With Kitchenette, and Ample Space For Your Customization. The Exterior Features Are Rich In Resort-Like Amenities Such As An In- ground Paradise Pool, Hot Tub, Stone Walkways, Cabana, Integrated Lighting, Irrigation, Private Sport Court, Cabana With Full Bathroom Plus Wet Bar, Multiple Lounge Areas, Majestic Lawns, All Surrounded By Lush Greenery And Mature Trees, And Wood Deck Overlooking The Ravine. The True Pinnacle Of Elegance, Privacy, And Luxury, All Near To Renowned Public And Private Schools, York Mills Shopping Centre, Trendy Eateries, Granite Club And Rosedale Golf Club.
Additional information
- MLS® ID
- C13785996
Interior Features
- Bedrooms
- 8
- Bathrooms
- 7
- Fireplace
- Yes
- Cooling
- Yes
- Heating
- Yes
- Basement
- Yes
Other Property Details
- Taxes
- $40,766
- Tax Frequency
- Annually
- Garage
- Yes
Courtesy of Listed by , RE/MAX REALTRON BARRY COHEN HOMES INC.,
Based on information from the Toronto Regional Real Estate Board. The information provided herein must only be used by consumers that have a bona fide interest in the purchase, sale, or lease of real estate and may not be used for any commercial purpose or any other purpose. Information is deemed reliable but is not guaranteed accurate.
©2026 Toronto Real Estate Board. All rights reserved.
Data last updated 2:20 AM UTC, 9/25/2026