
4 Beds
4 Baths
C$3,900/month
517 Dundas Street E, Oakville ON, L6H 3P6
Property typeTownhomes
Overview
Active
New
Listed Oct 9, 2026
Updated 26h ago
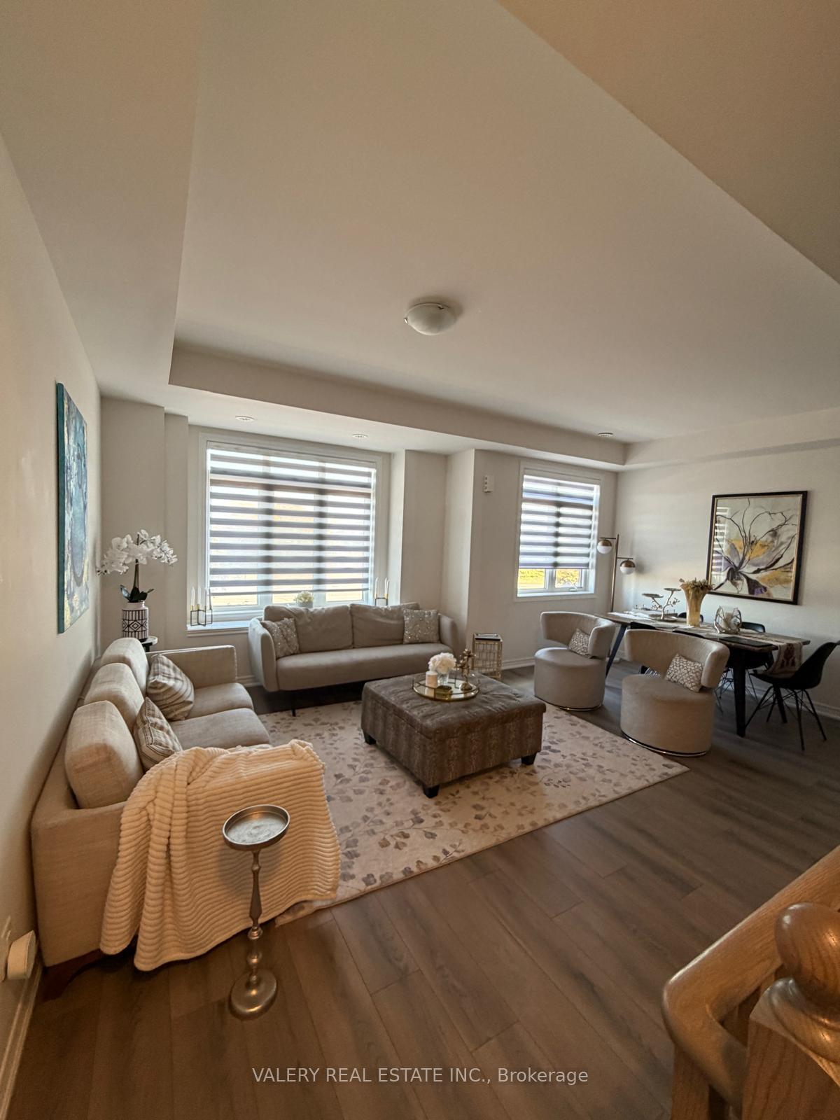
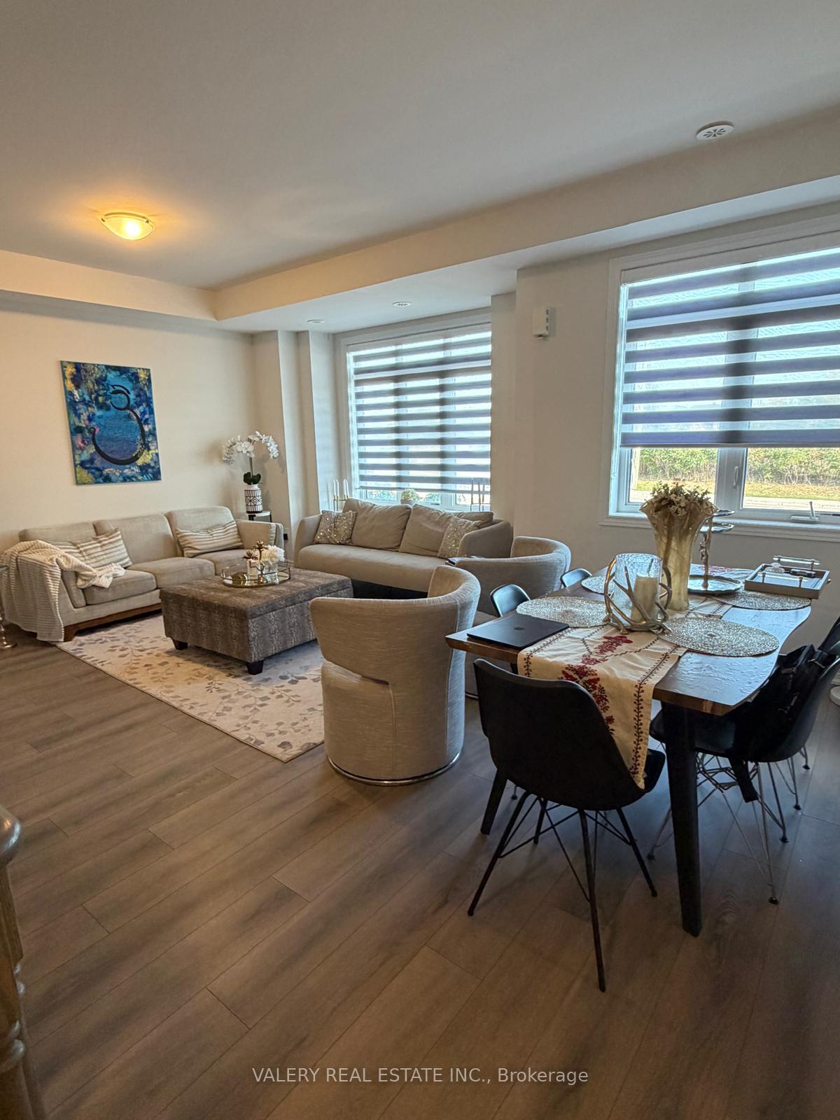
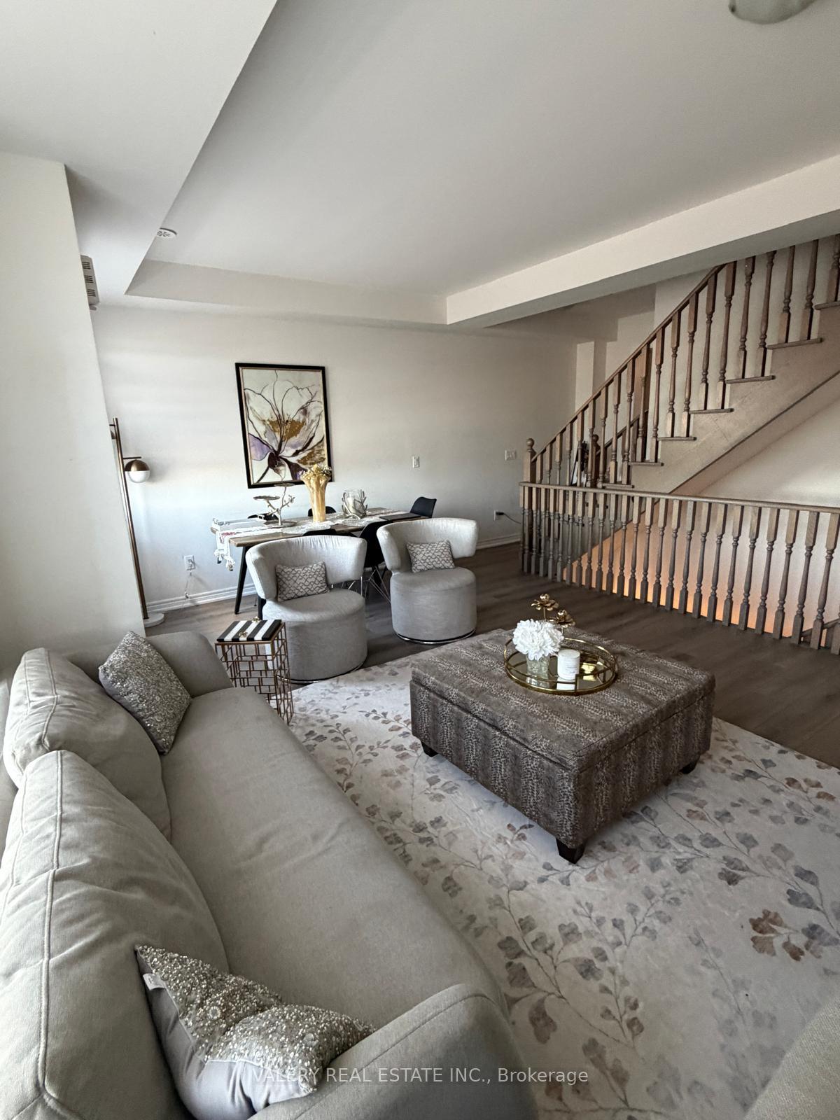
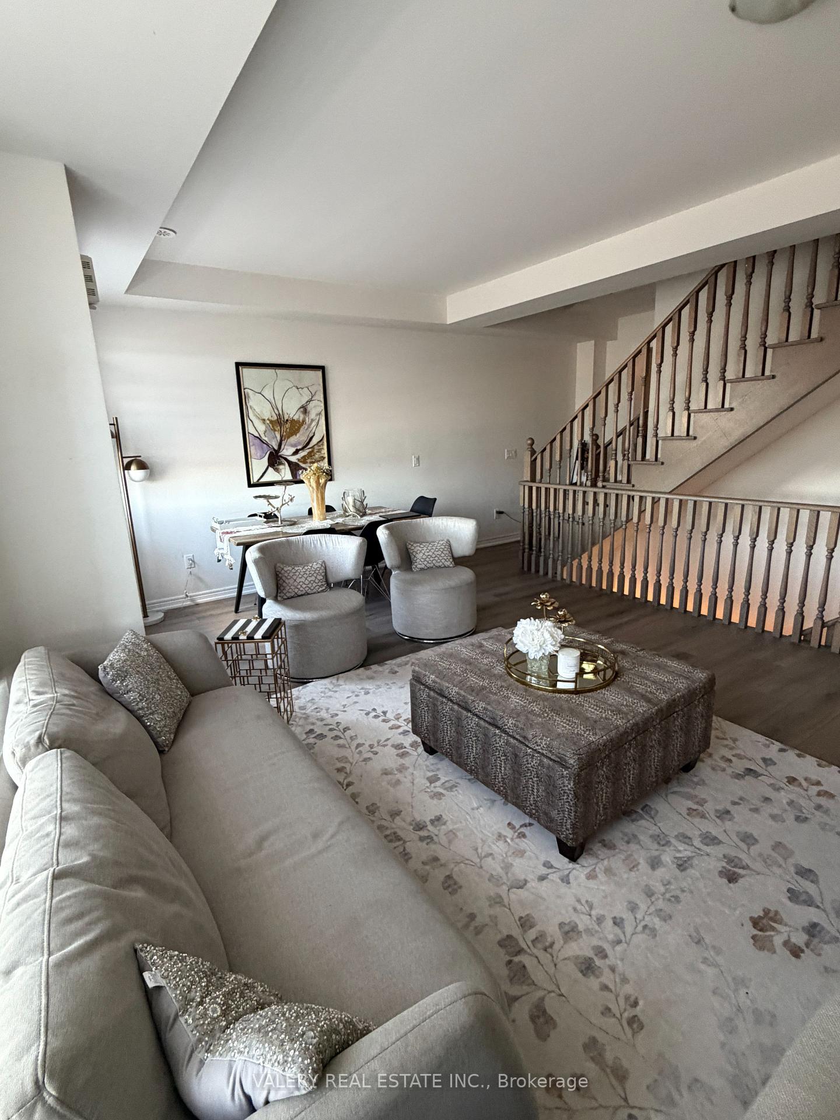
Welcome to this spacious 3-storey executive townhouse in the highly sought-after Joshua Meadows community of Oakville, offering a perfect blend of modern elegance and functional living. Featuring 4 spacious bedrooms and 4 bathrooms, this home is thoughtfully designed for families, professionals, or multi-generational living. The ground level offers a versatile bedroom with a full 4-piece bath-ideal for guests or a private home office. The main living level boasts a bright and airy open-concept layout, seamlessly connecting the living, dining, and family spaces. The upgraded kitchen with pantry is complemented by ample cabinetry and flows beautifully into the family room, which opens onto a large private balcony-perfect for entertaining or relaxing. Upstairs, retreat to the luxurious primary suite featuring its own balcony, creating a serene outdoor escape. Additional generously sized bedrooms provide comfort and flexibility for the whole family. Enjoy the convenience of a double car garage with ample parking, and an unbeatable location just minutes from top-rated schools, parks, trails, shopping, and major highways. A rare opportunity to rent a sophisticated and spacious townhome in one of Oakville's most desirable neighbourhoods.
Additional information
- MLS® ID
- W13883378
Interior Features
- Bedrooms
- 4
- Bathrooms
- 4
- Fireplace
- Yes
- Cooling
- Yes
- Heating
- Yes
- Basement
- Yes
Other Property Details
- Garage
- Yes
Courtesy of Listed by , VALERY REAL ESTATE INC.,
Based on information from the Toronto Regional Real Estate Board. The information provided herein must only be used by consumers that have a bona fide interest in the purchase, sale, or lease of real estate and may not be used for any commercial purpose or any other purpose. Information is deemed reliable but is not guaranteed accurate.
©2026 Toronto Real Estate Board. All rights reserved.
Data last updated 12:43 AM UTC, 10/13/2026