4 Beds
4 Baths
C$1,058,000
1857 Weeping Willow Lane, Pickering ON, L1Y 0B5
Property typeResidential
Overview
Active
Price Change
Listed Aug 11, 2026
Updated 2 weeks ago
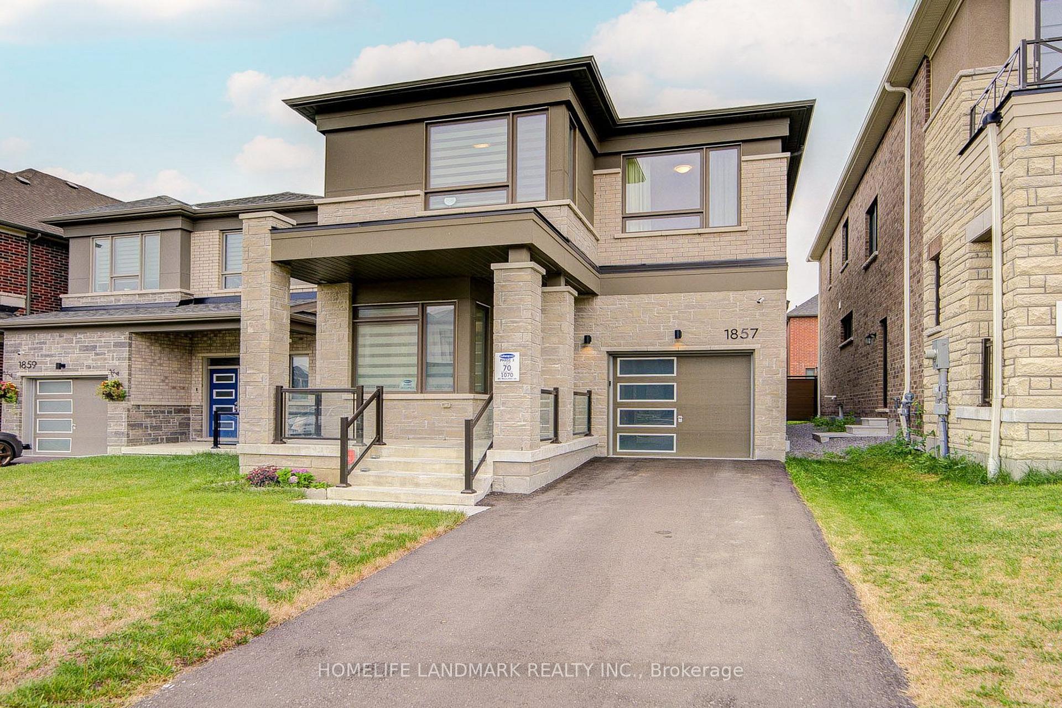
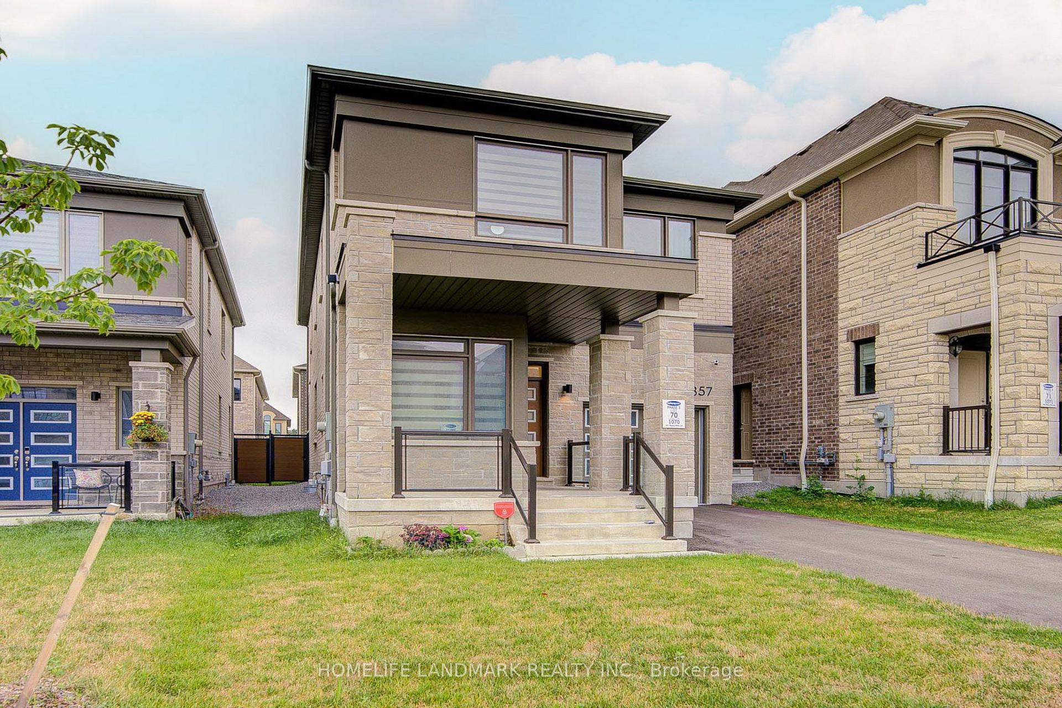
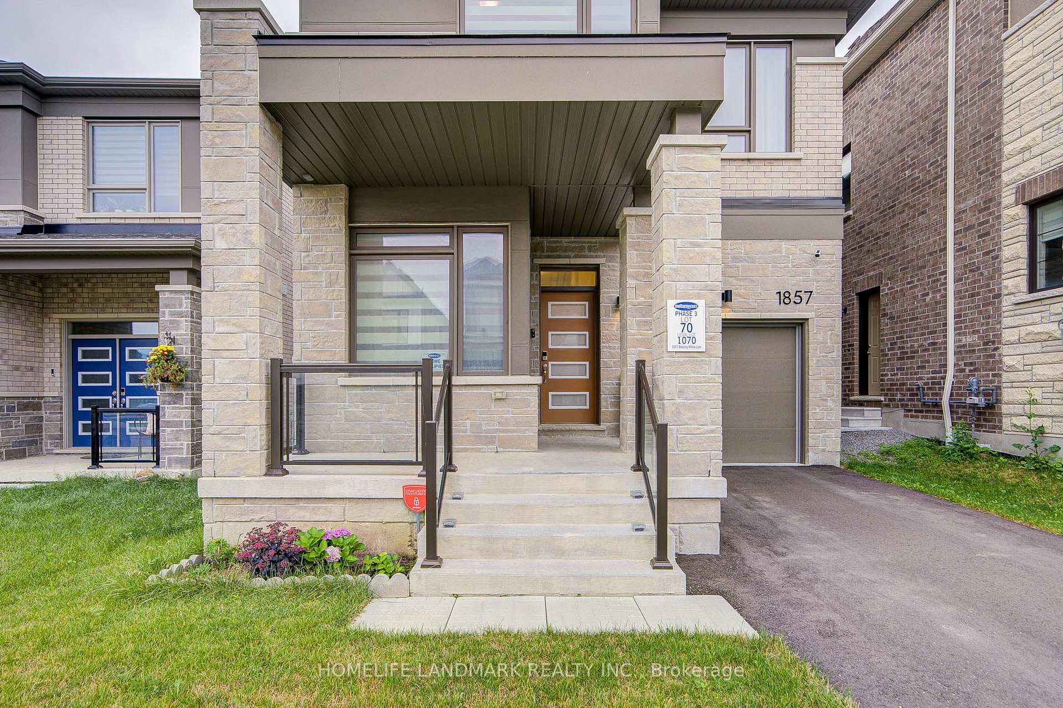
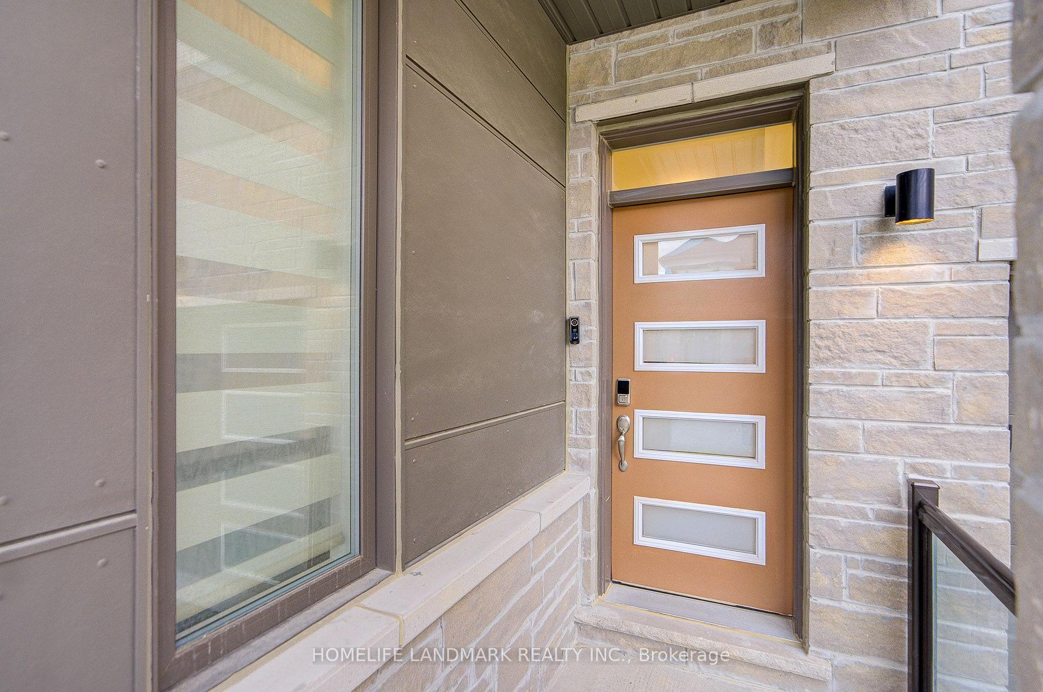
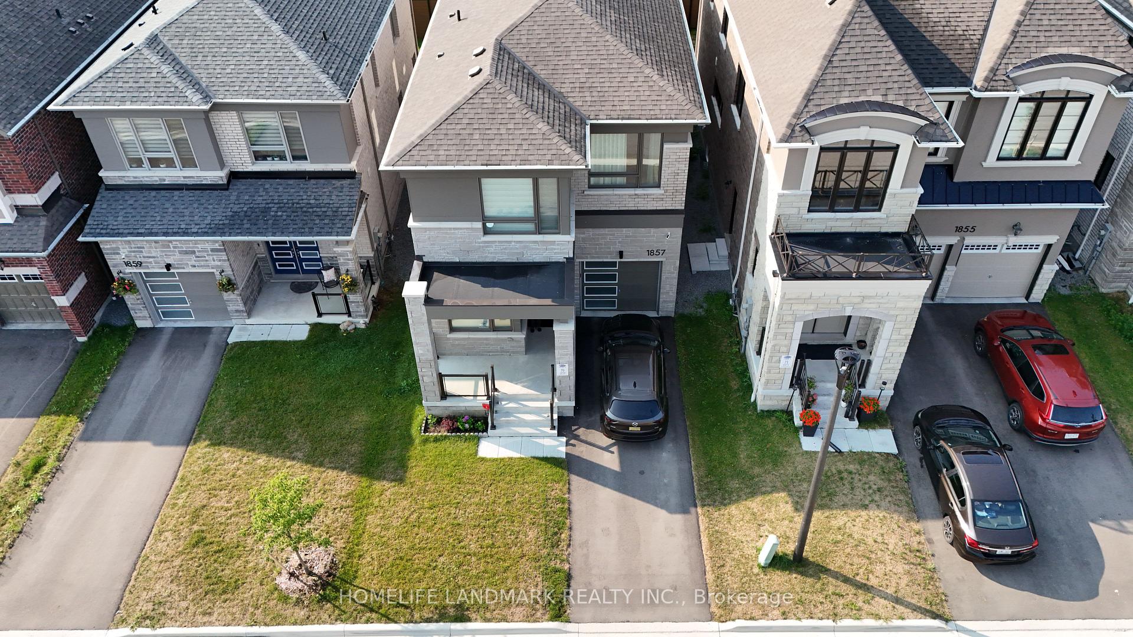
This Absolutely Stunning 2-Storey Detached Home Is A True Masterpiece Of Modern Design, Where Striking Aesthetics Meet Thoughtful Architecture At Every Turn. Featuring No Sidewalk And An Extra-Long Driveway Offering Additional Parking, This Exceptional Residence Boasts 9Ft Ceilings On Both The Main And Second Floors, Elegant 8Ft Doors Throughout, 4 Spacious Bedrooms, And 3.5 Luxurious Bathrooms. A Thoughtfully Designed Layout Features A Main Floor Den, Perfectly Suited As A Formal Living Room, Home Office, Music Room, Or Kids' Playroom. The Rare Dual Primary Bedroom Design Offers Two Spacious Suites With Enhanced Privacy And Comfort. Hardwood Flooring, Convenient Upstairs Laundry, And Numerous Upgrades Showcase The Quality And Attention To Detail Throughout. Enjoy A Fully Fenced Backyard, Offering Exceptional Privacy And A Serene Outdoor Retreat-Perfect For Entertaining, Relaxing, And Creating Cherished Family Memories. Situated In A Growing And Desirable North Pickering Community, This Home Offers A Perfect Blend Of Modern Architecture, Thoughtful Neighbourhood Design, Natural Beauty, And Everyday Convenience. Enjoy Easy Access To Hwy 407, Shopping, Dining, And Essential Amenities, All Within A Peaceful And Emerging Community Setting.
Additional information
- MLS® ID
- E13661286
Interior Features
- Bedrooms
- 4
- Bathrooms
- 4
- Fireplace
- Yes
- Cooling
- Yes
- Heating
- Yes
- Basement
- Yes
Other Property Details
- Taxes
- $8,626
- Tax Frequency
- Annually
- Garage
- Yes
Courtesy of Listed by , HOMELIFE LANDMARK REALTY INC.,
Based on information from the Toronto Regional Real Estate Board. The information provided herein must only be used by consumers that have a bona fide interest in the purchase, sale, or lease of real estate and may not be used for any commercial purpose or any other purpose. Information is deemed reliable but is not guaranteed accurate.
©2026 Toronto Real Estate Board. All rights reserved.
Data last updated 3:44 AM UTC, 9/28/2026