4 Beds
4 Baths
C$729,000
250 Richvale Drive S 22, Brampton ON, L6Z 4W2
Property typeTownhomes
Overview
Active
New
Listed Oct 2, 2026
Updated 15h ago
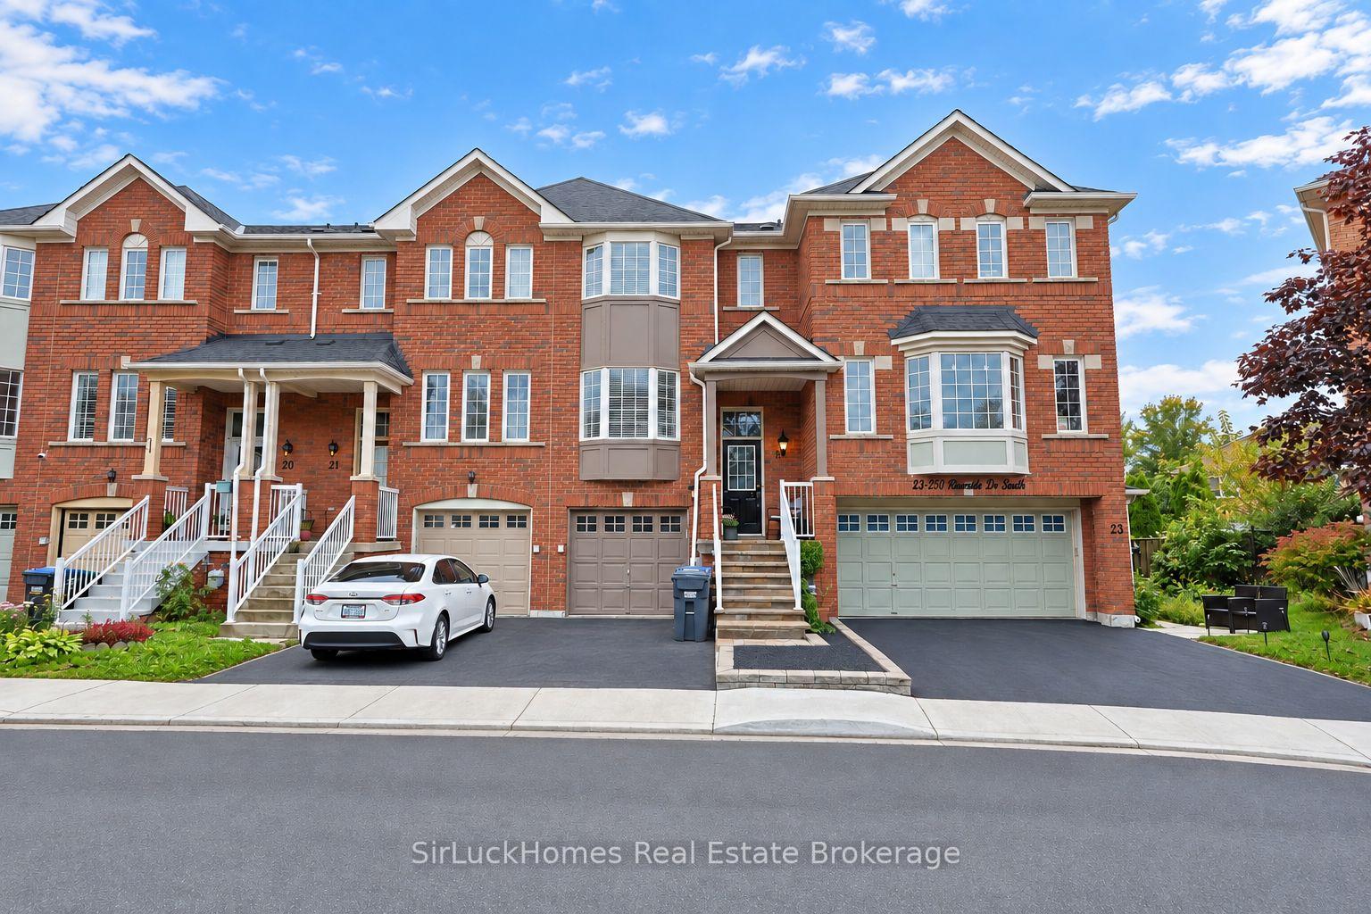
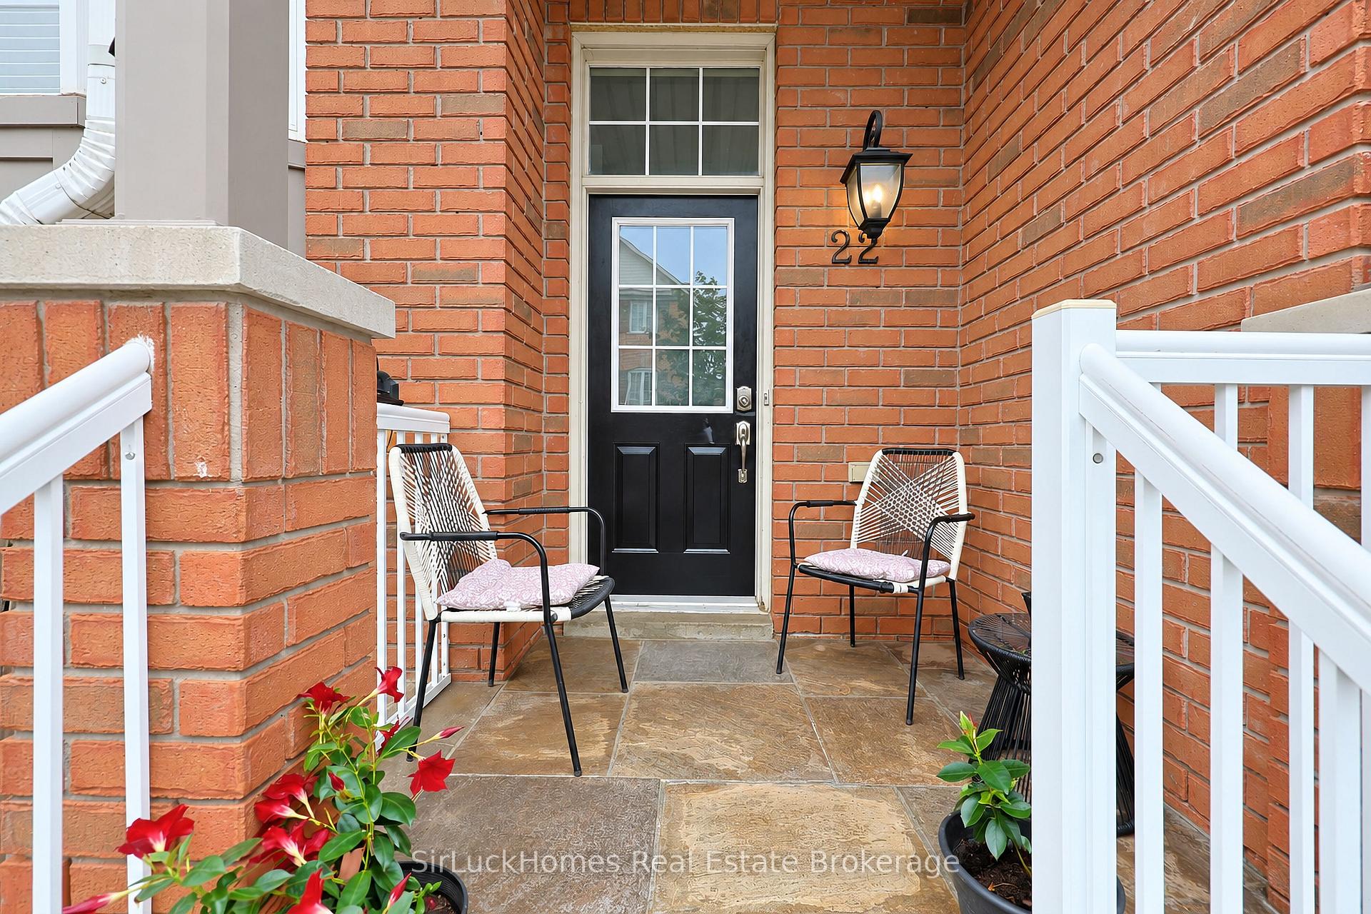
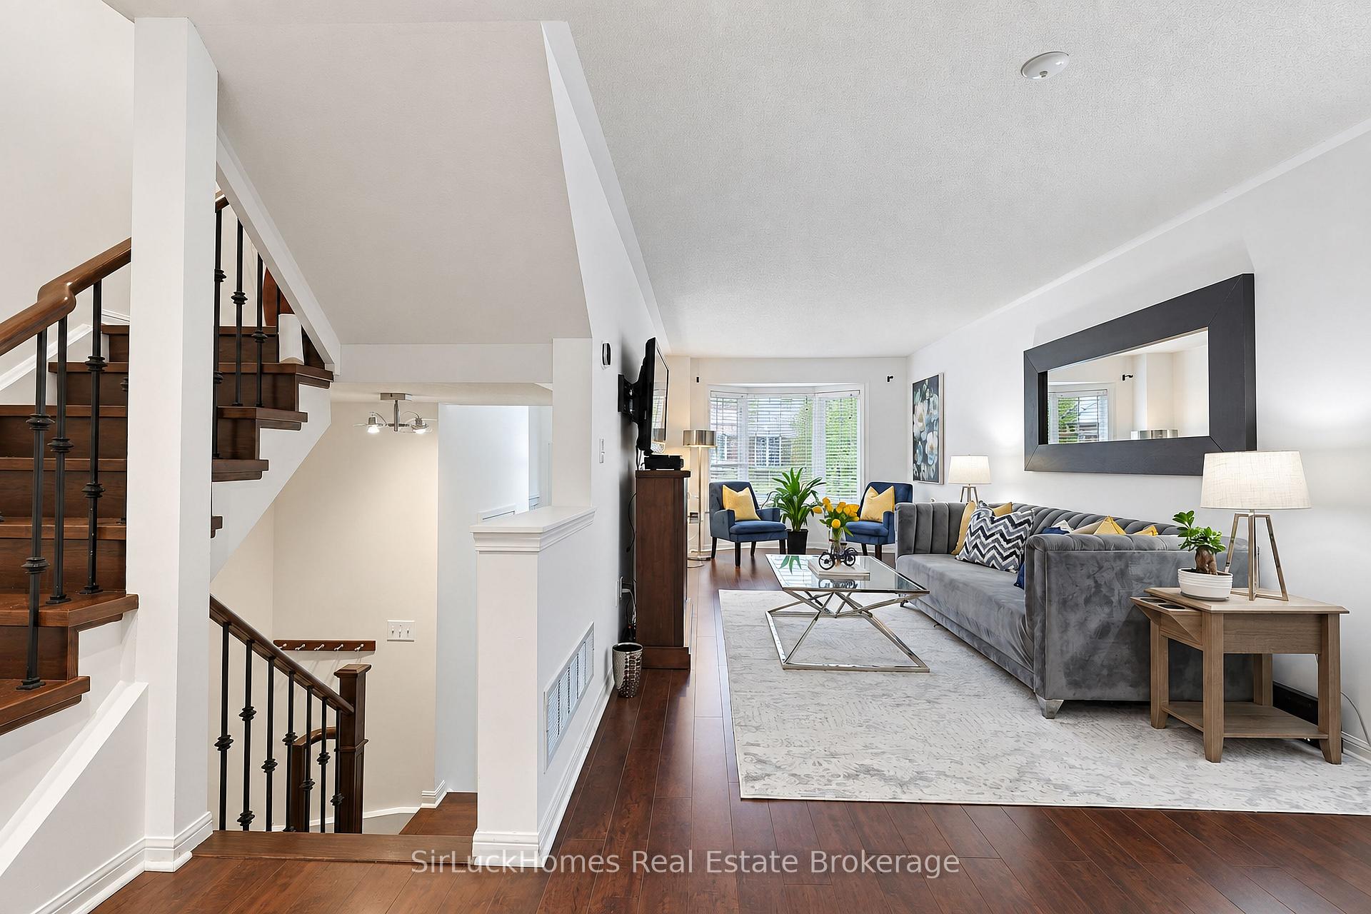
Welcome To 250 Richvale Dr S, A Spacious 3-Storey Townhome In The Desirable Heart Lake East Community Offering Approximately 1,500-2,000 Sq. Ft. Of Living Space (Including The Finished Walk-Out Basement), 3+1 Bedrooms And 4 Bathrooms. The Bright Open-Concept Living And Dining Areas Feature Laminate Flooring And A Large Bay Window, While The Family-Sized Kitchen Offers Stainless Steel Appliances, Quartz Countertop, A Breakfast Bar And Plenty Of Natural Light. Laminate Flooring Continues Throughout The Upper Bedroom Levels. The Primary Bedroom Features A Walk-In Closet And Private 4-Piece Ensuite. The Finished Lower Level Is A Standout Feature, Previously Used As A Bachelor-Style Suite And Offering Its Own Kitchen/Kitchenette, 3-Piece Bathroom, Separate Entrance And Walk-Out To The Yard - Providing Excellent Potential For An In-Law Suite, Extended Family Or Flexible Secondary Living Space. Built-In Garage And Private Driveway. Conveniently Located Near Schools, Parks, Shopping, Public Transit And Major Highways & Commuter Routes. Close To Turnberry Golf Club, Trinity Common & 11 Minutes To Hospital. Roof Done: 2023 Steps Redone: 2026 Newly Painted: 2026
Additional information
- MLS® ID
- W13856614
Interior Features
- Bedrooms
- 4
- Bathrooms
- 4
- Cooling
- Yes
- Heating
- Yes
- Basement
- Yes
Other Property Details
- Taxes
- $4,791
- Tax Frequency
- Annually
- Garage
- Yes
Courtesy of Listed by , SirLuckHomes Real Estate Brokerage,
Based on information from the Toronto Regional Real Estate Board. The information provided herein must only be used by consumers that have a bona fide interest in the purchase, sale, or lease of real estate and may not be used for any commercial purpose or any other purpose. Information is deemed reliable but is not guaranteed accurate.
©2026 Toronto Real Estate Board. All rights reserved.
Data last updated 12:42 AM UTC, 10/13/2026