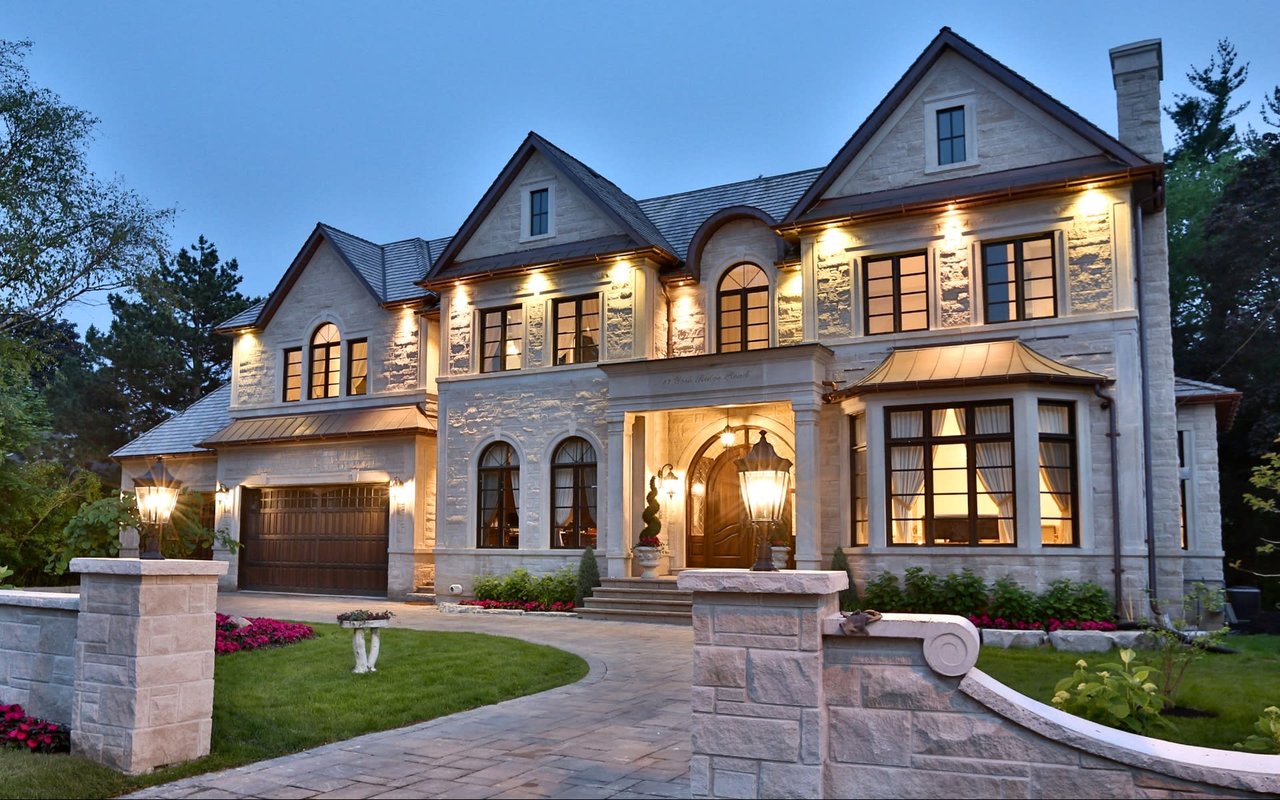
101 Forest Heights Blvd, Toronto, ON M2L 2K7, Canada
Exquisite Custom Residence

Exquisite Custom Residence

101 Forest Heights Blvd, Toronto, ON

$10,880,000 CAD

HIGHLIGHTS
  • 5 Beds
  • 8 Full Baths
  • 3 Half Baths
  • For Sale Status
  • C13771198 MLS® ID
Designed & Built By Its Owner. Stunning. Designer Palette. Exquisite Custom Residence On A Premium South Lush Ravine-Like Lot W/ Almost 300' Deep. Built W/ The Highest Standard Of Luxury Appointments, This Is An Exceptional Custom-Built Estate. Located Within One Of Toronto's Most Sought-After & Prestigious Enclaves. Offering Over 12,000 Sq. Ft. Of Exquisitely Designed Living Space, Blending Grand Architectural Proportions W/ Refined Contemporary Luxury. A Striking Foyer Introduces Sophisticated Principal Rooms Defined By Soaring Ceilings, Rich Hardwood Flooring, & Expansive Windows Framing Views Of The Magnificent Grounds. Sauna, Spa Room, Surround System On All 3 Levels. The Gourmet Kitchen Is Beautifully Appointed W/ Premium Appliances, Marble Countertops, Oversized Centre Island, & Seamless Walk-Out To The Terrace For Alfresco Dining & Entertaining. A Separate L/L Service Kitchen Further Enhances The Home's Exceptional Entertaining Capabilities. The Main-Floor Primary Suite Is A Serene Private Retreat Featuring A Spa-Inspired Ensuite, Bespoke Dressing Room, & Direct Garden Walk-Out. Impressive Upper-Level Primary Suite Offers A Fireplace, Private Sitting Area, Luxurious Ensuite & Walk-In Closet, & A Private Terrace Overlooking The Grounds. 8 Generously Sized Bedrooms, Each W/ Ensuite Access, Provide Exceptional Comfort & Flexibility For Family & Multi-Generational Living. Featuring 2 Laundry Rooms, A Main-Floor Office W/ A Separate Side Entrance & Private Hallway, A L/L Library, & A Custom Elevator Servicing All Levels. Expansive L/L Complete W/ A Rec Room, Surround Sound System, Gym, Wet Bar, & Direct Walk-Out To The Professionally Landscaped Grounds. Ambient Exterior Lighting Enhances The Property's Impressive Setting. Exceptional Space For Outdoor Entertaining, A Future Pool, Or A Private Garden Retreat. A Circular Driveway & 4-Car Garage Complete This Exceptional Estate. Ideally Positioned Near Bayview Avenue, York Mills, & The Rosedale Golf Club.


Show MoreShow Less
Barry Cohen

Barry Cohen

#1 IN TORONTO LUXURY REAL ESTATE

Features and Amenities

Interior

  • Total Bedrooms5
  • Total Bathrooms11
  • Full Bathrooms8
  • Half Bathrooms3

Area & Lot

  • Status For Sale
  • MLS® IDC13771198
  • TypeResidential
  • neighborhoodYork Mills

Financial

  • Sales Price$10,880,000 CAD

York Mills

Best known for its “country living in the city” feel.

York Mills

WORK WITH US

At Barry Cohen Homes we offer the highest level of expertise and service with integrity. We are the leading real estate team in Toronto. With over 3 billion dollars in residential real estate transactions in the last 15 years alone, we have the market insights and superior negotiation skills to get the best results for our clients.

Contact Us
Follow Barry