96 Dawlish Avenue, Toronto, Toronto C04, ON M4N 1H1, CA
One-Of-A-Kind Custom Residence
One-Of-A-Kind Custom Residence
96 Dawlish Avenue, Toronto, Toronto C04, ON

$8,980,000 CAD

HIGHLIGHTS
  • 5 Beds
  • For Sale Status
  • C13685896 MLS® ID
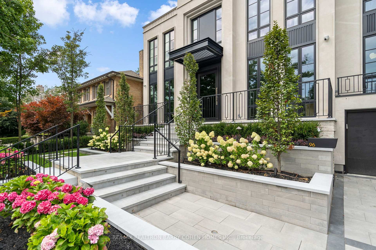
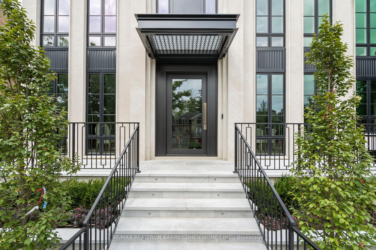
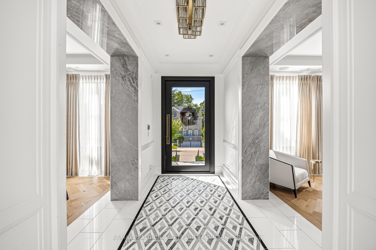
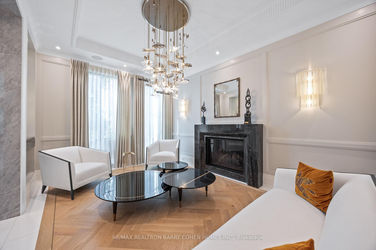
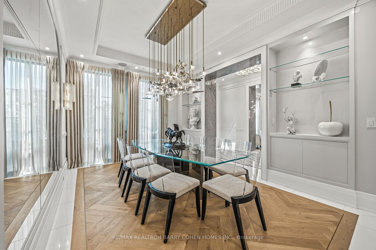
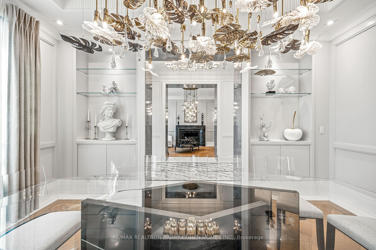
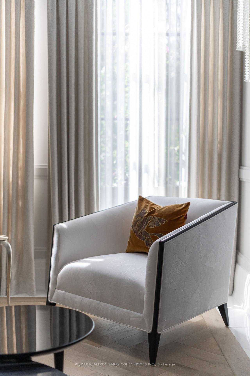
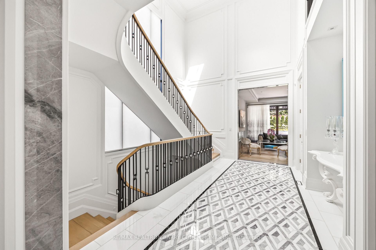
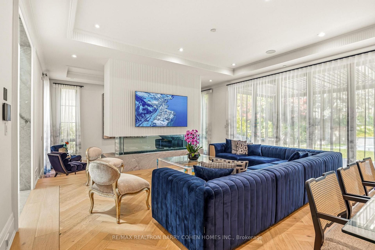
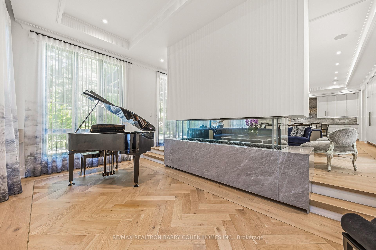
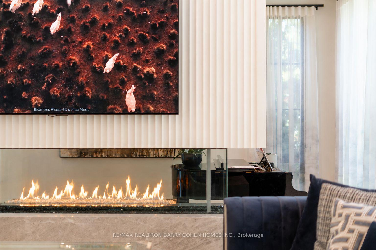
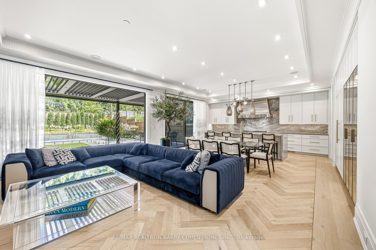
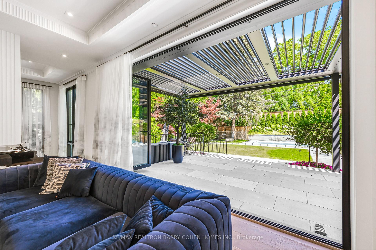
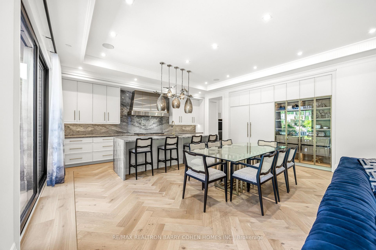
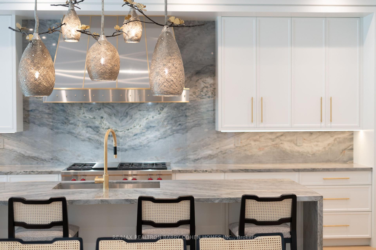
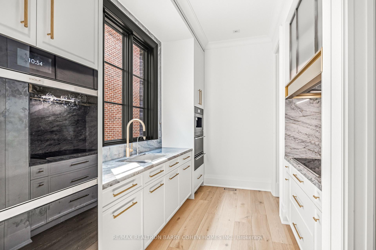
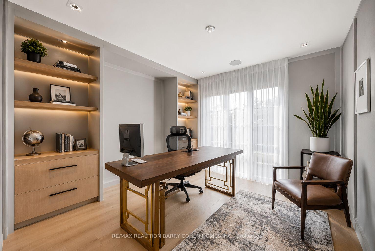
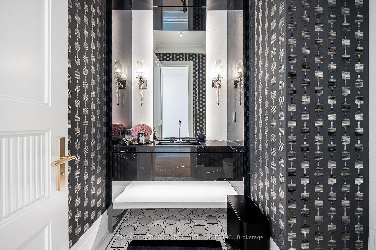
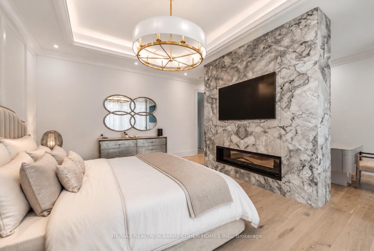
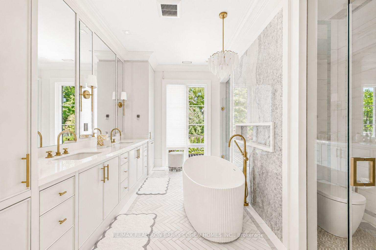
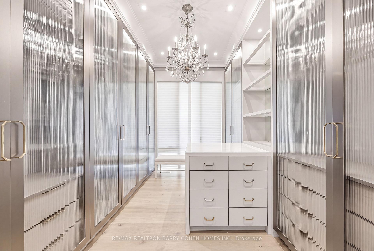
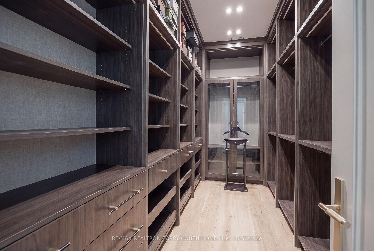
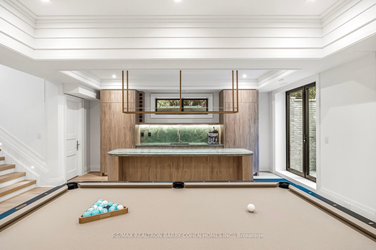
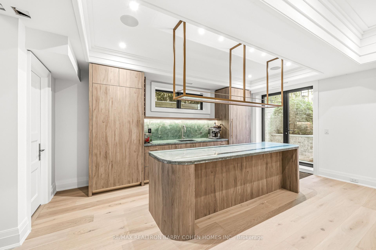
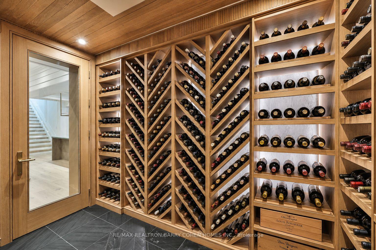
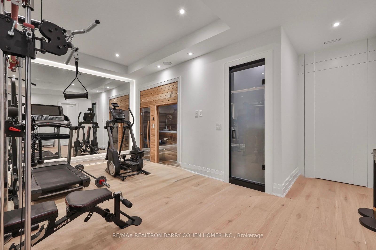
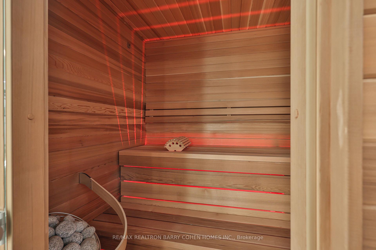
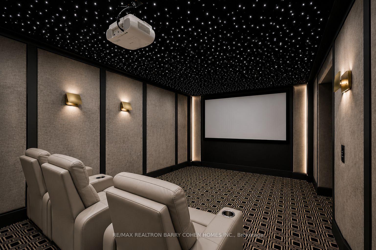
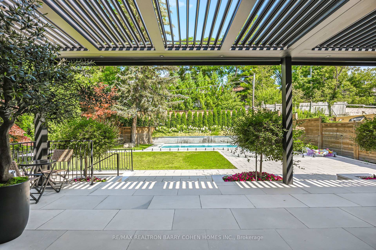
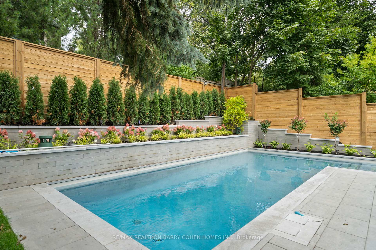
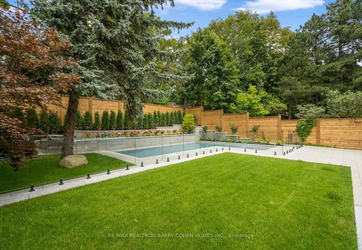
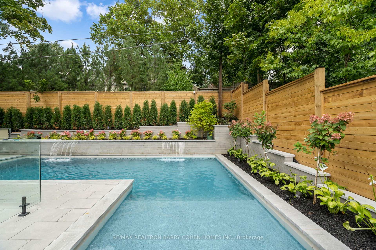
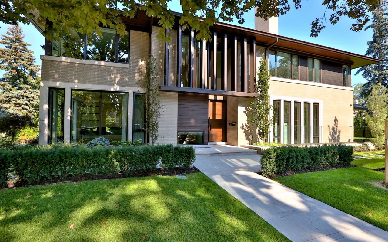
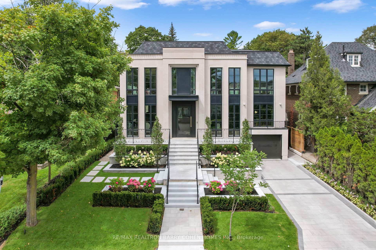
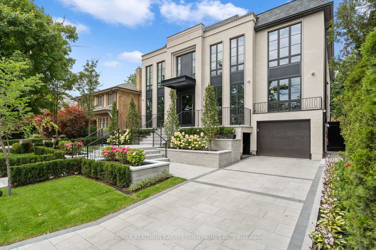
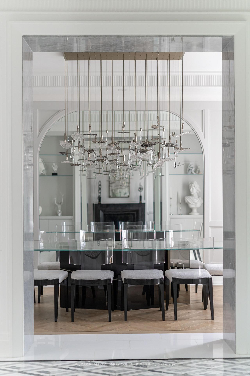
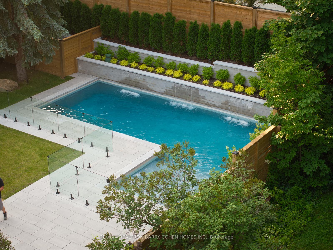
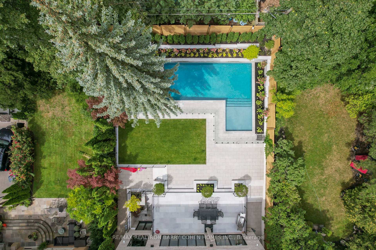
An Extraordinary Architectural Masterpiece Offering An Uncompromising Standard Of Luxury, Craftsmanship & Innovation. Situated On A Spectacular 57' X 150' South Facing Lot, This One-Of-A-Kind Custom Residence, Masterfully Designed & Built With Sophisticated Interiors By Wise Nadel Design & Professionally Landscaped By John Lloyd Landscape Architect, Every Element Of This Exceptional Home Has Been Thoughtfully Curated To Deliver An Unparalleled Living Experience.The Distinguished Exterior Is Finished W/Indiana Cut Limestone, Highland Slate Roofing, Premium 2" Solid Flagstone, Custom Architectural Metal Work By La Fontain, Railing By Bo Creative, Double-Glazed UV-Rated Aluminum-Clad Weathershield Windows & A Magnificent Custom Pivot Entrance Door Featuring A Solid Brass Rocky Mountain Handle W/Precision German Hardware. Inside, Bespoke Luxury Is Evident At Every Turn, Featuring Bellini Custom Cabinetry, French White Oak Hardwood Flrs, White Oak Staircases, Solid Brass Hardware & Exquisite Custom Marble Mosaic Work Throughout. A Stunning Collection Of Rare Exotic Stone, Including Blue Moon Quartzite, Blue De Savoie, Taj Mahal Quartzite, Bianco Fulmine, Calcite Azul, Dolomite, Nero Marquina, White Opal, Camouflage & Incognitus Quartzite, Creates A Truly Timeless Interior. Designed For Refined Living & Grand-Scale Entertaining, The Resort-Calibre Outdoor Retreat Features A Heated Concrete Pool By Gibson W/UV, Ozone, Chlorine & Cartridge Filtration, 3 Elegant Linear Water Features, A Covered Outdoor Living Area, Custom Outdoor Kitchen By Garden Living, Heated Driveway, Front & Rear Porches & Beautifully Landscaped Grounds. Exceptional Lifestyle Amenities Include A Private Elevator, Climate-Controlled White Oak Wine Cellar By Rosehill Wine Cellar W Capacity For Over 2,000 Bottles, Home Theatre, Gym W/Dry Sauna, Dog Wash, Heated Basement Flrs, Automated Irrigation System & A Fully Integrated Control-4 Smart Home W/Comprehensive Security & Central Media System.
Show MoreShow Less
Nima Hafezian

Nima Hafezian

Sales Representative
Phone

416-223-1818

Barry Cohen

Barry Cohen

#1 IN TORONTO LUXURY REAL ESTATE

Features and Amenities

Interior

  • Total Bedrooms5
  • Total Bathrooms8
  • other interior FeaturesAuto Garage Door Remote, Air Exchanger, Bar Fridge, Built-In Oven, Central Vacuum, ERV/HRV, Sauna, Intercom, Sump Pump, Water Heater Owned, Water Softener, Upgraded Insulation, Sewage Pump, Steam Room, Water Heater, Water Meter, Water Purifier, Separate Heating Controls, Carpet Free

Area & Lot

  • Status For Sale
  • MLS® IDC13685896
  • TypeResidential
  • neighborhoodLawrence Park
  • Architecture Styles2-Storey

Exterior

  • PoolInground
  • roofFibreglass Shingle
  • parkingPrivate
  • HEAT TYPEForced Air
  • AIR CONDITIONINGCentral Air
  • sewerSewer
  • SubstructureConcrete

Financial

  • Sales Price$8,980,000 CAD
  • Real Estate Tax $34,944 CAD/yr

Lawrence Park
Toronto's most exclusive residential neighbourhoods.

Lawrence Park

WORK WITH US

At Barry Cohen Homes we offer the highest level of expertise and service with integrity. We are the leading real estate team in Toronto. With over 3 billion dollars in residential real estate transactions in the last 15 years alone, we have the market insights and superior negotiation skills to get the best results for our clients.

Contact Us
Follow Barry