106 Davidson Dr, Vaughan, ON L4L 1M4, Canada
"The Davidson Estate"
106 Davidson Dr, Vaughan, ON
$5,888,000 CAD
The Davidson Estate
European elegance. Exceptional light. Inspired living.
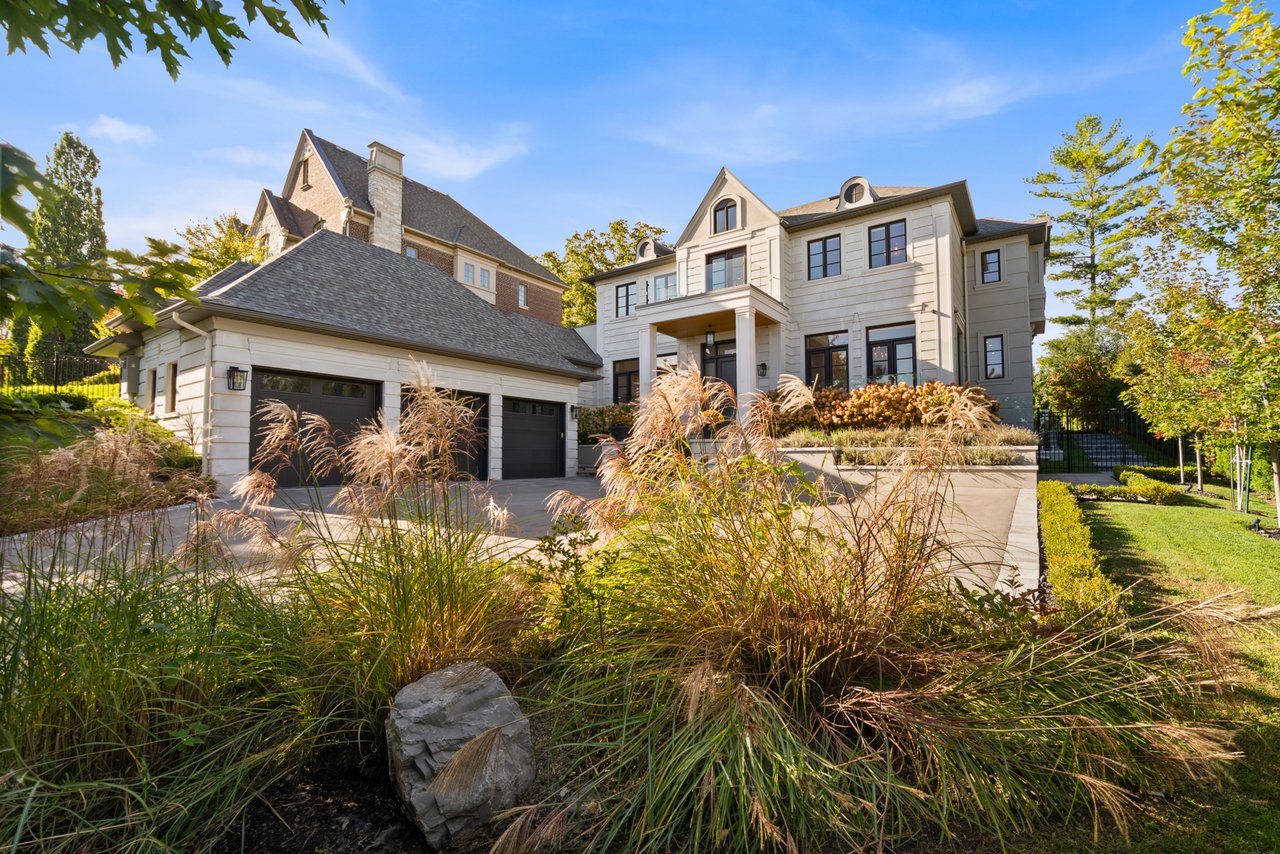
European-inspired architecture meets contemporary sophistication at The Davidson Estate, an exceptional residence where beautifully detailed interiors and resort-style outdoor spaces create an outstanding setting for family living and entertaining.
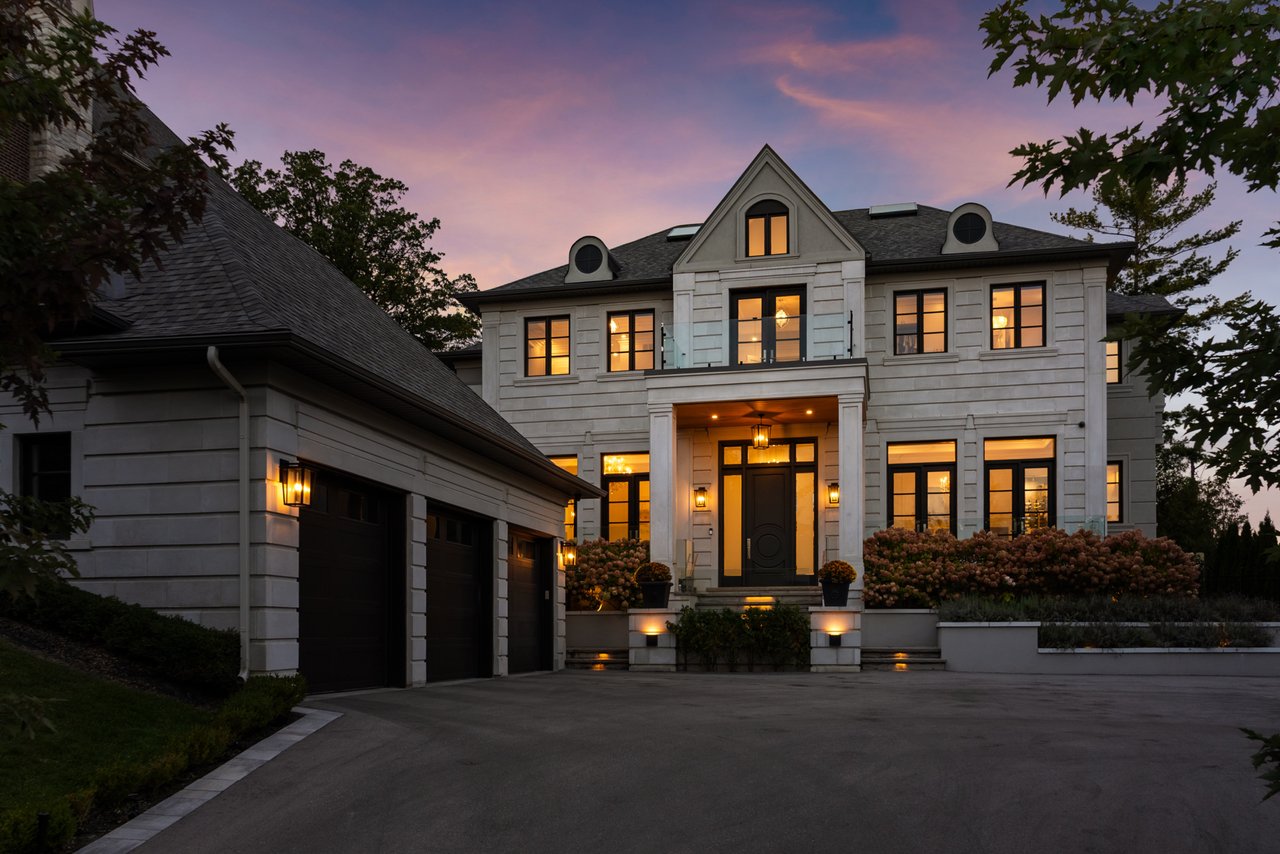
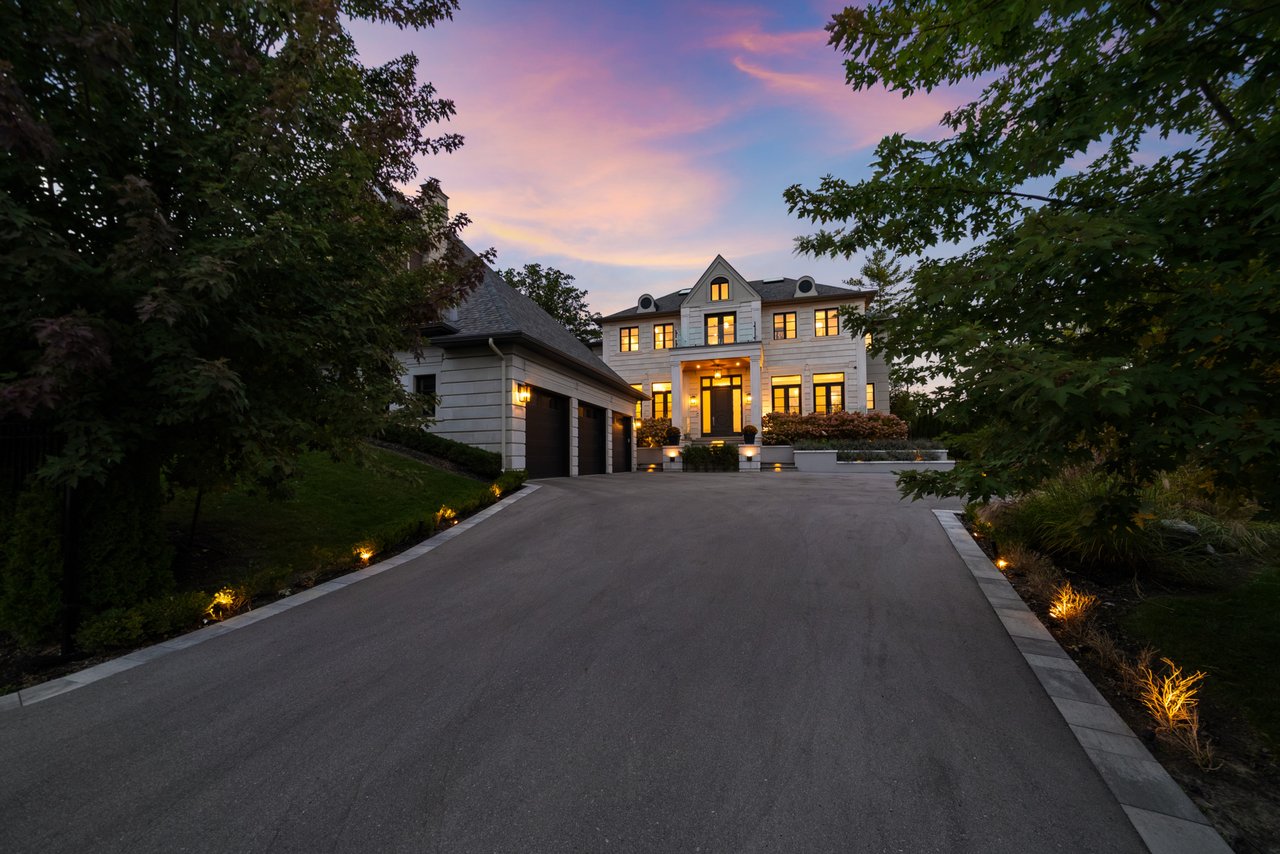
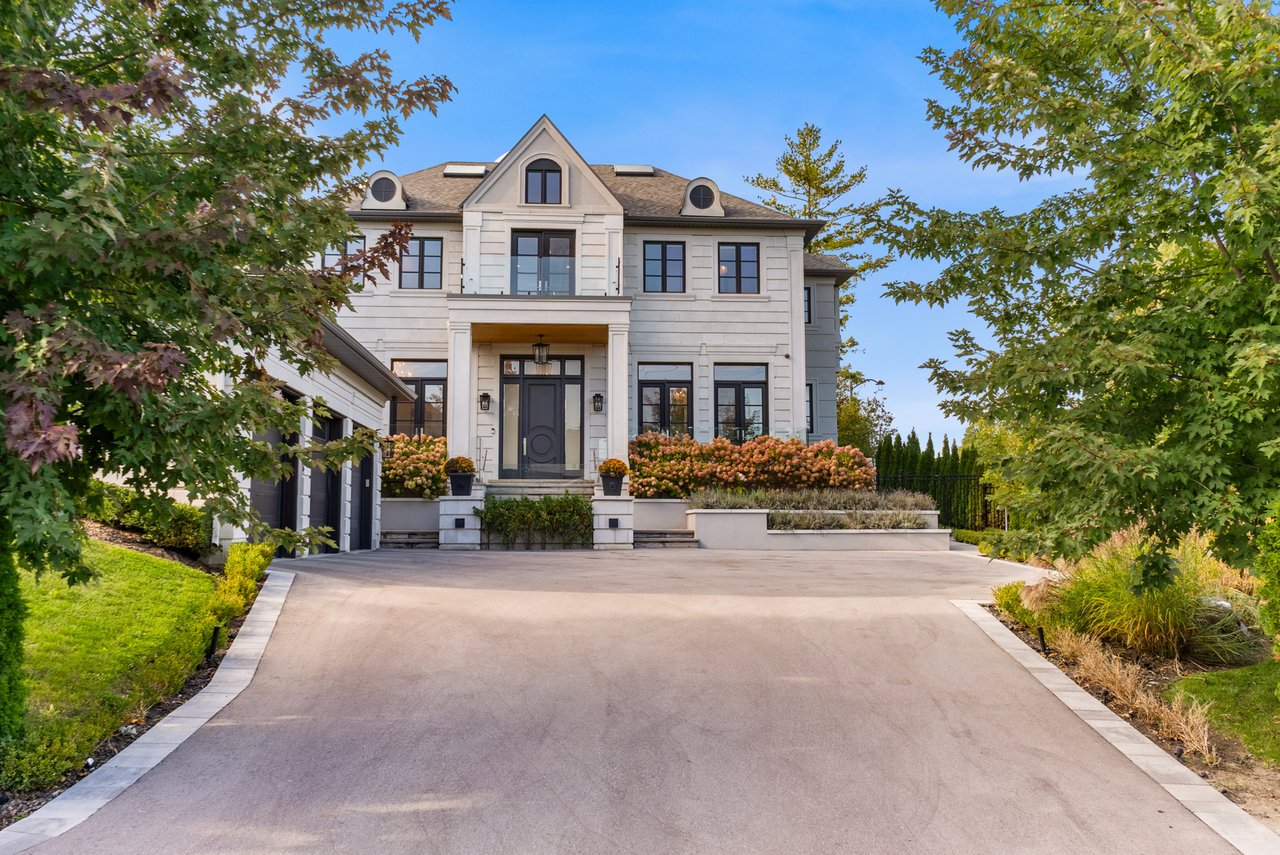
An elegant façade, distinctive rooflines, and a covered entrance establish the home’s architectural presence. Ornamental grasses, mature trees, and carefully arranged gardens soften the approach, creating a welcoming introduction to the residence.
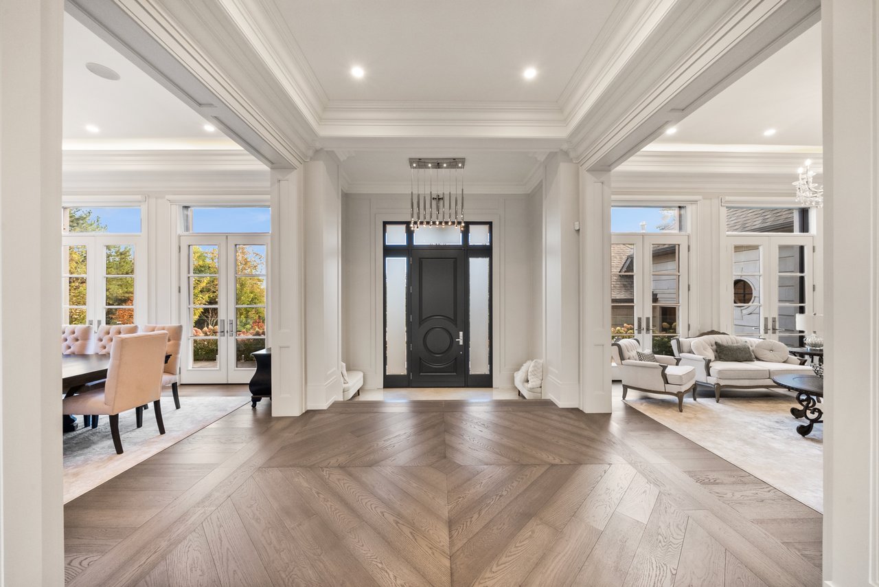
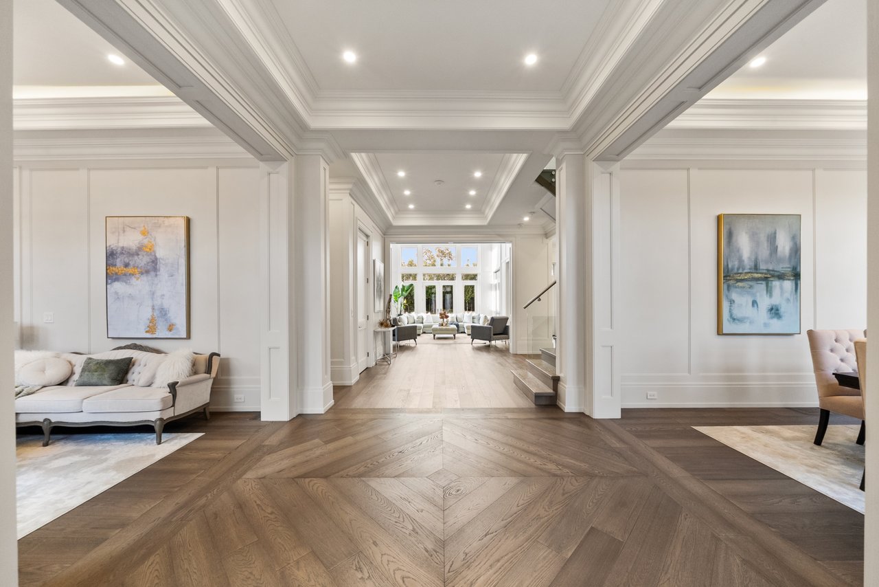
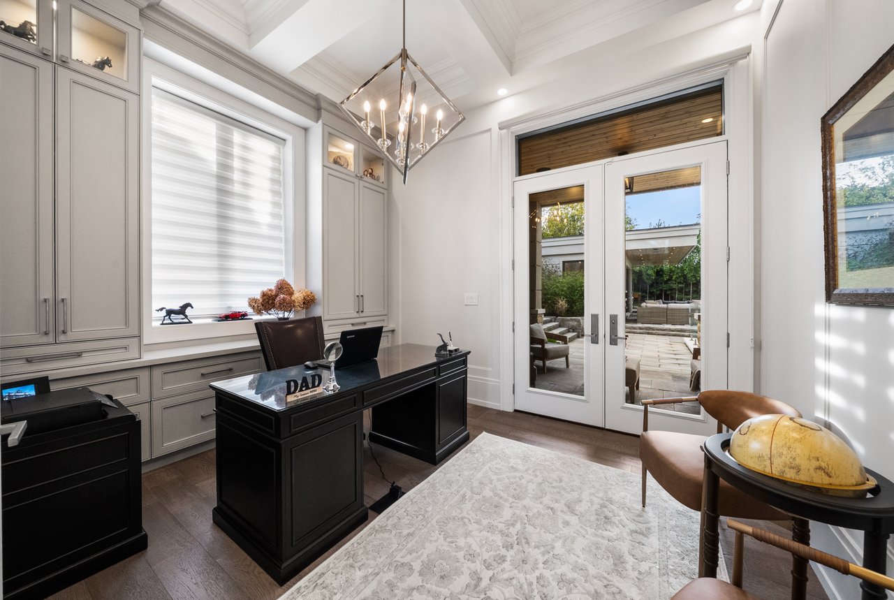
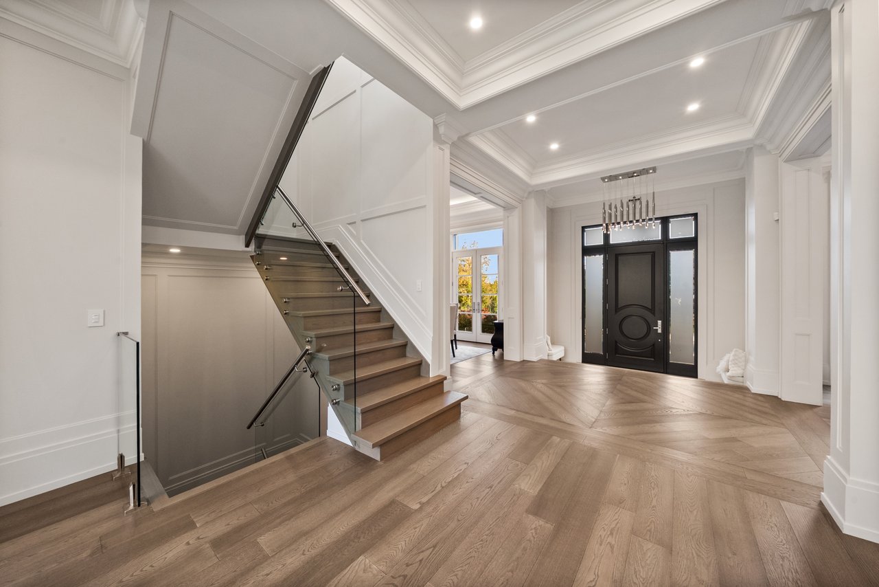
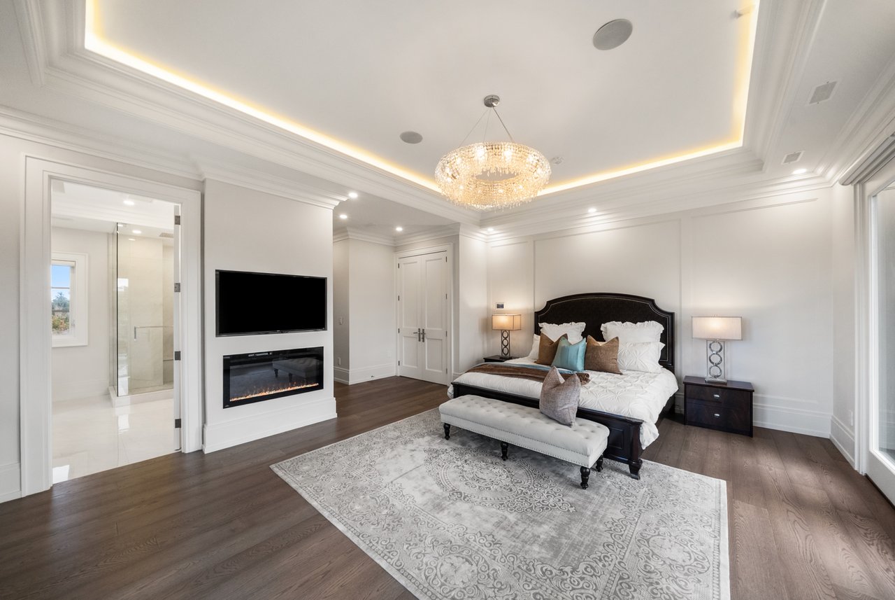
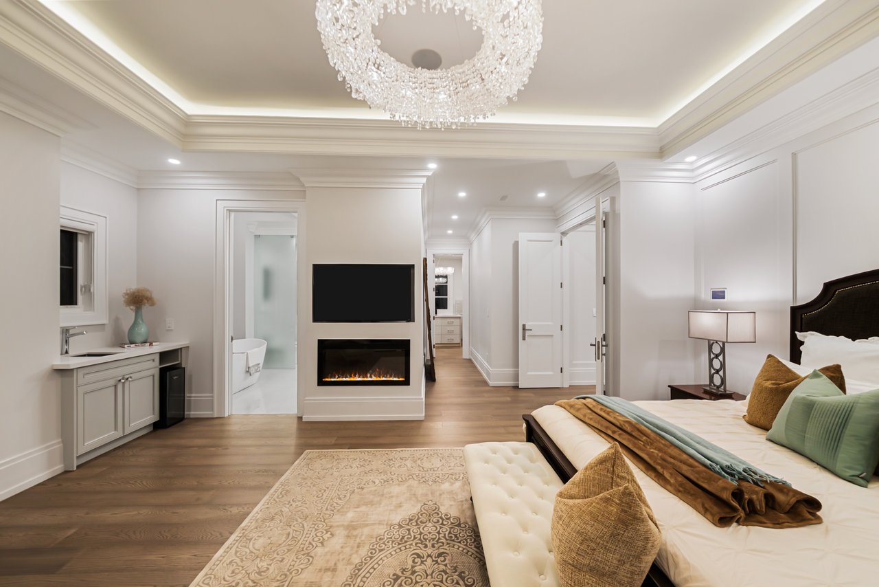
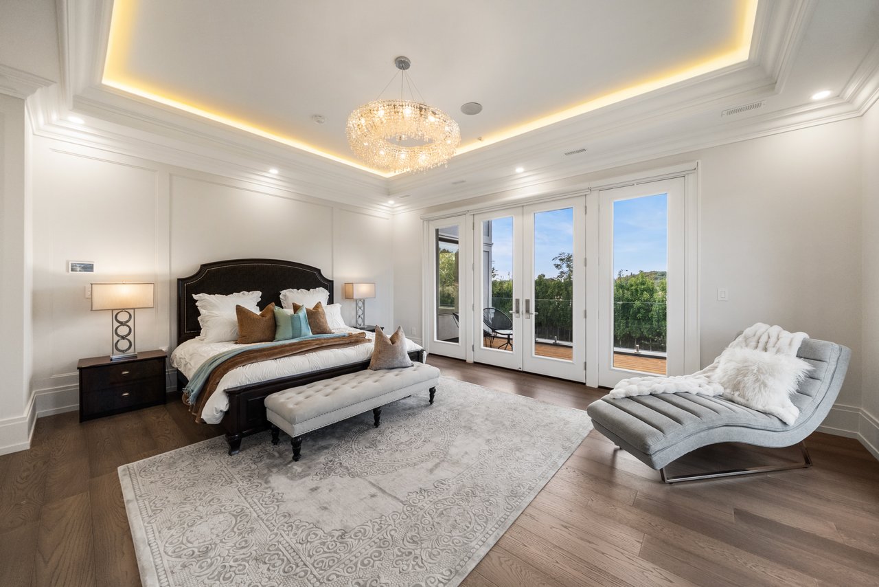
Inside, gracious principal rooms reveal a harmonious blend of classic detailing and modern design. Hardwood floors, intricate mouldings, wall panelling, and thoughtfully selected lighting bring warmth and refinement throughout.
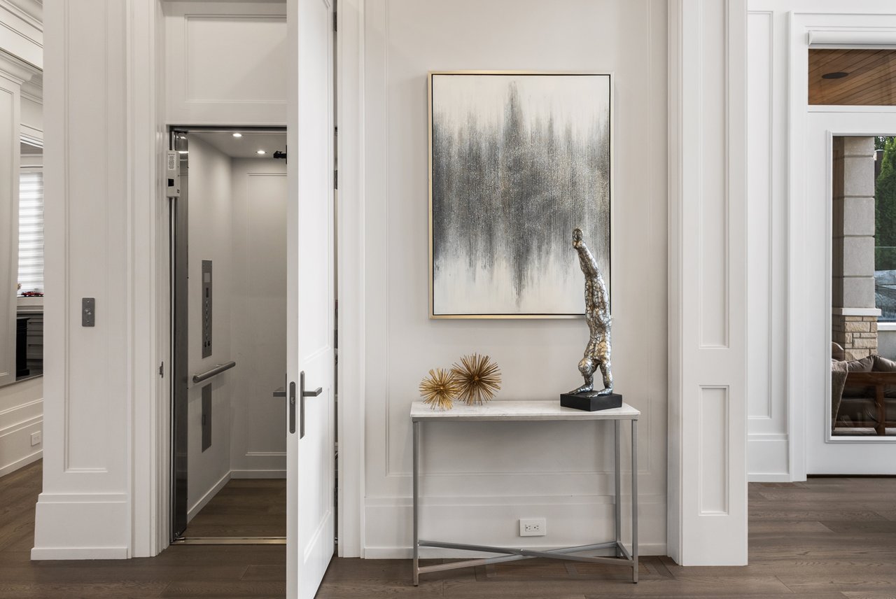
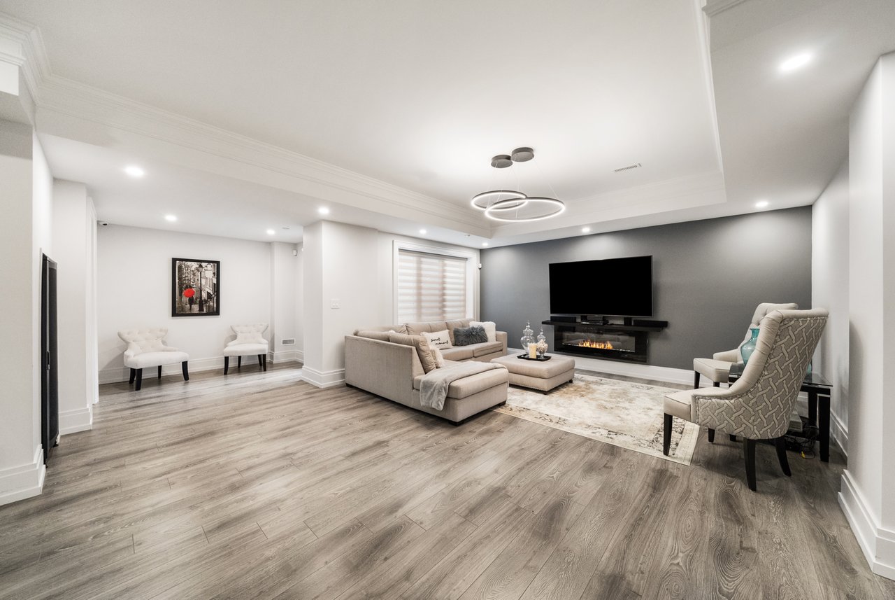
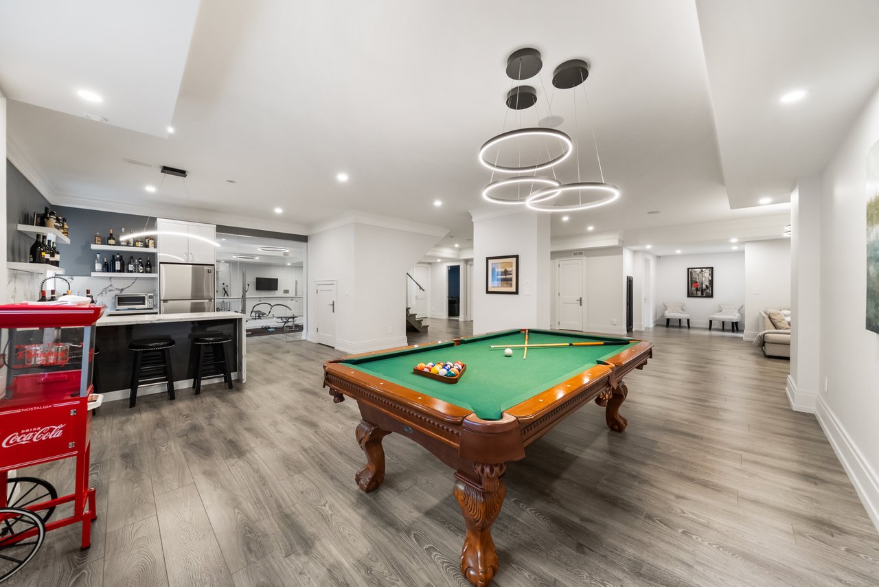
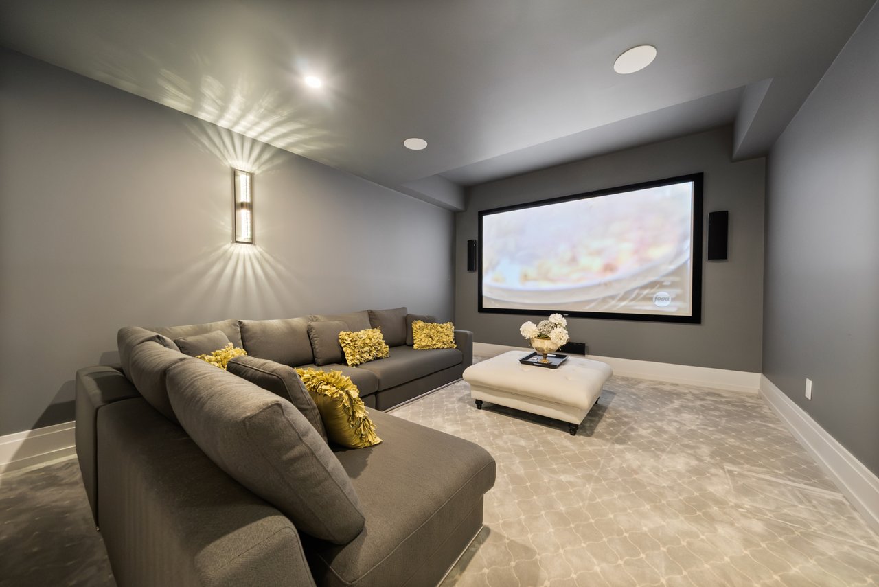
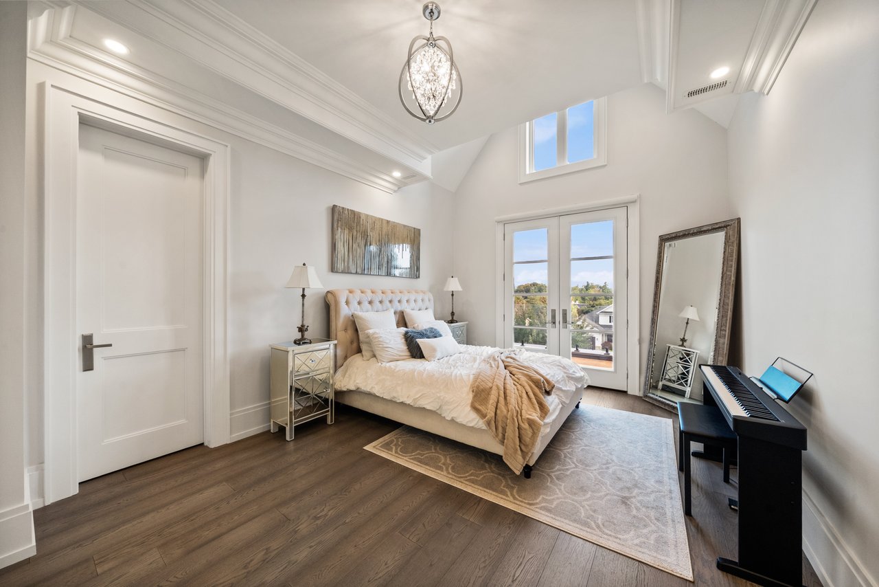
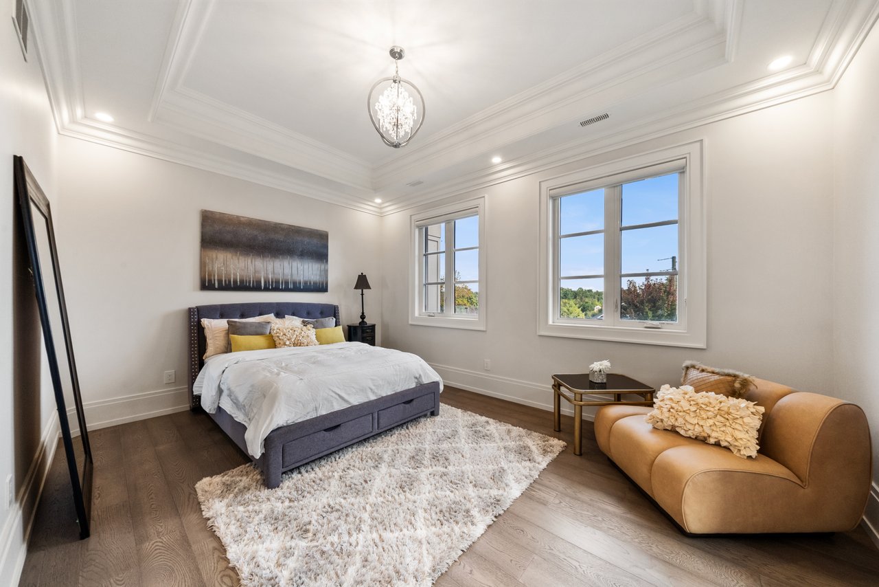
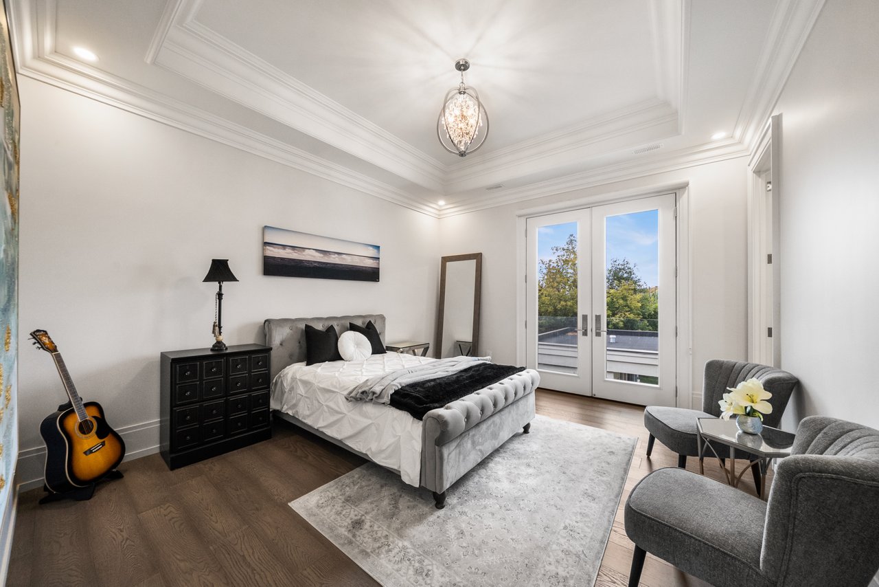
Offering approximately 5,G18 square feet above grade, complemented by a 2,454-square-foot lower level, the residence provides generous space for relaxation, recreation, and hosting. Four bedrooms accommodate family and guests, while an elevator adds everyday convenience. A home theatre offers a dedicated setting for movie nights, and a three-car garage completes the home’s practical amenities.
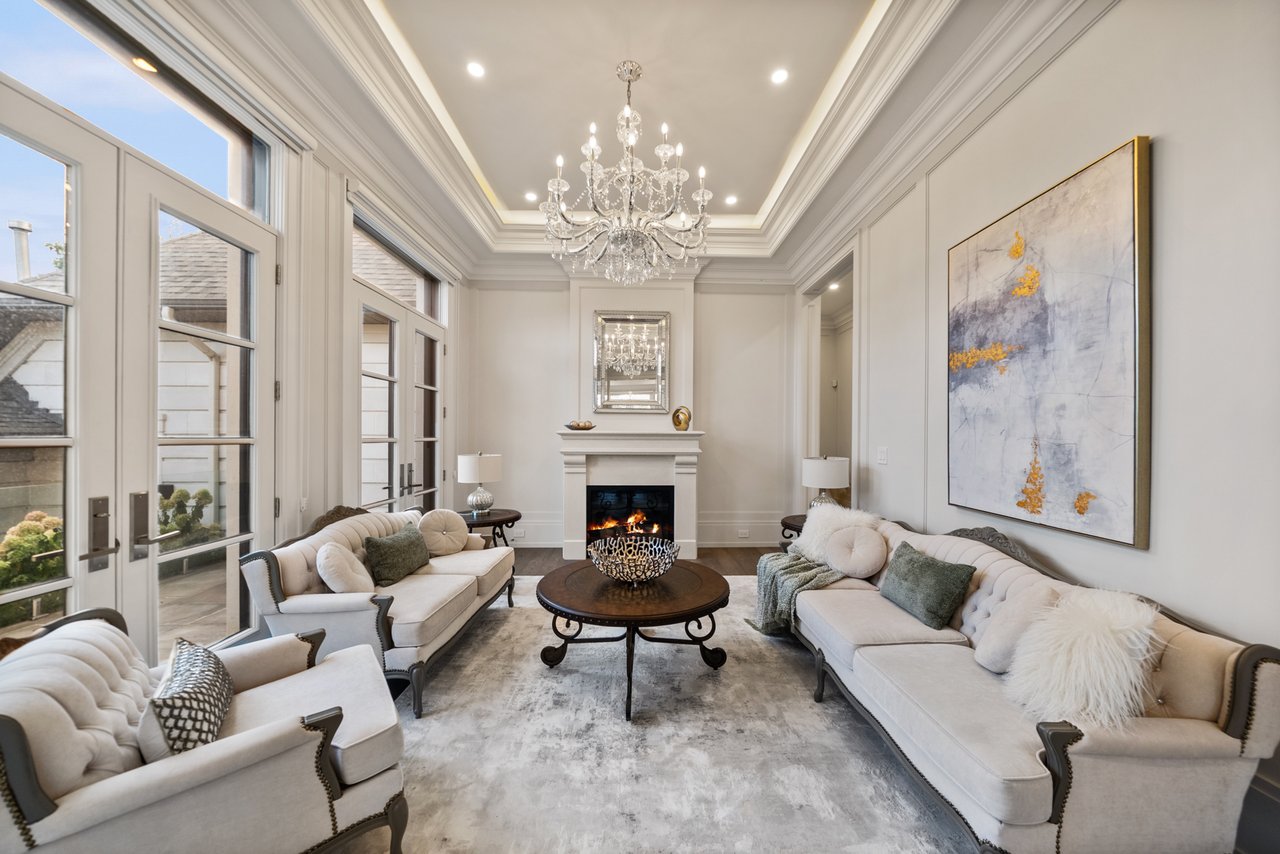
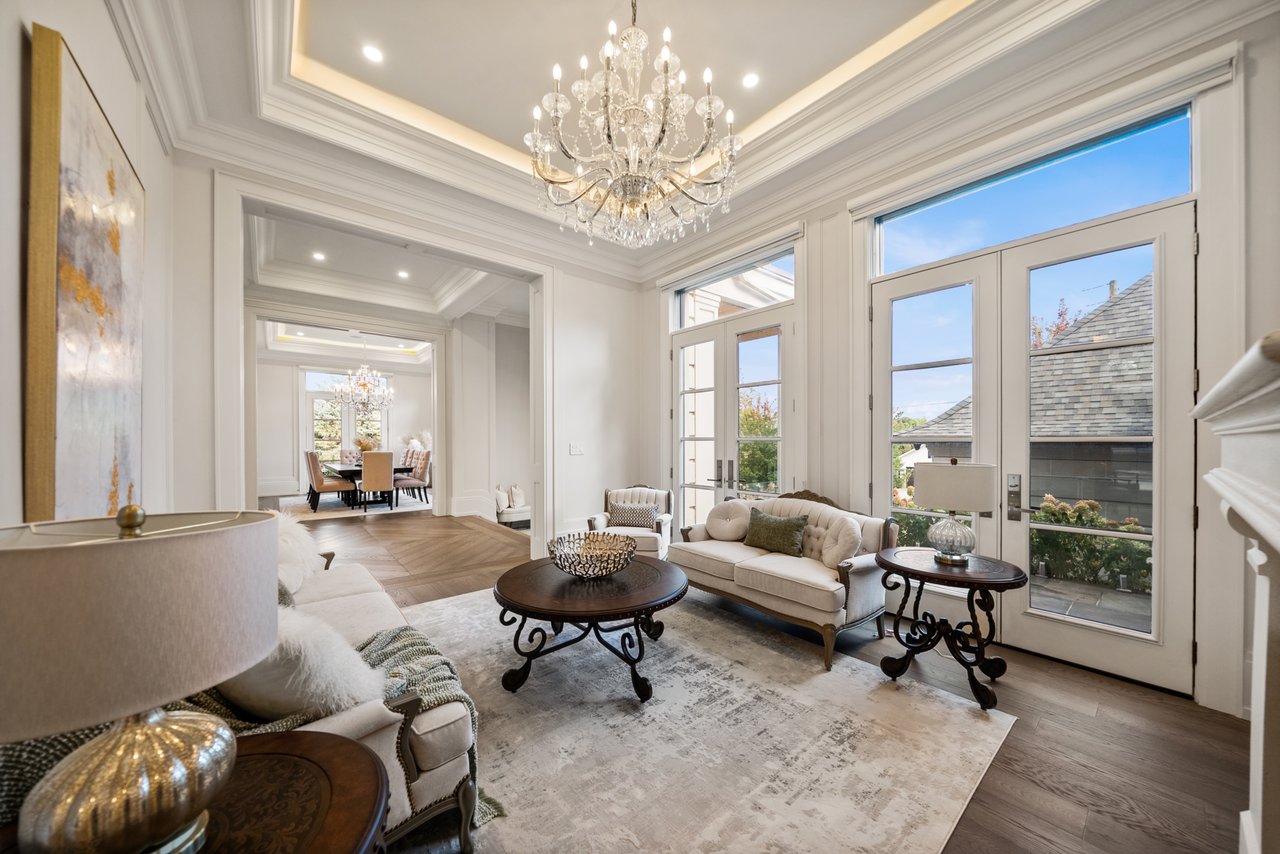
The formal living room offers an intimate setting for welcoming guests or enjoying a quiet evening beside the fireplace. A crystal chandelier crowns the recessed ceiling, framed by substantial crown mouldings and soft perimeter lighting. Tall windows and French doors fill the room with daylight, accentuating its elegant proportions and connection to the landscaped surroundings.
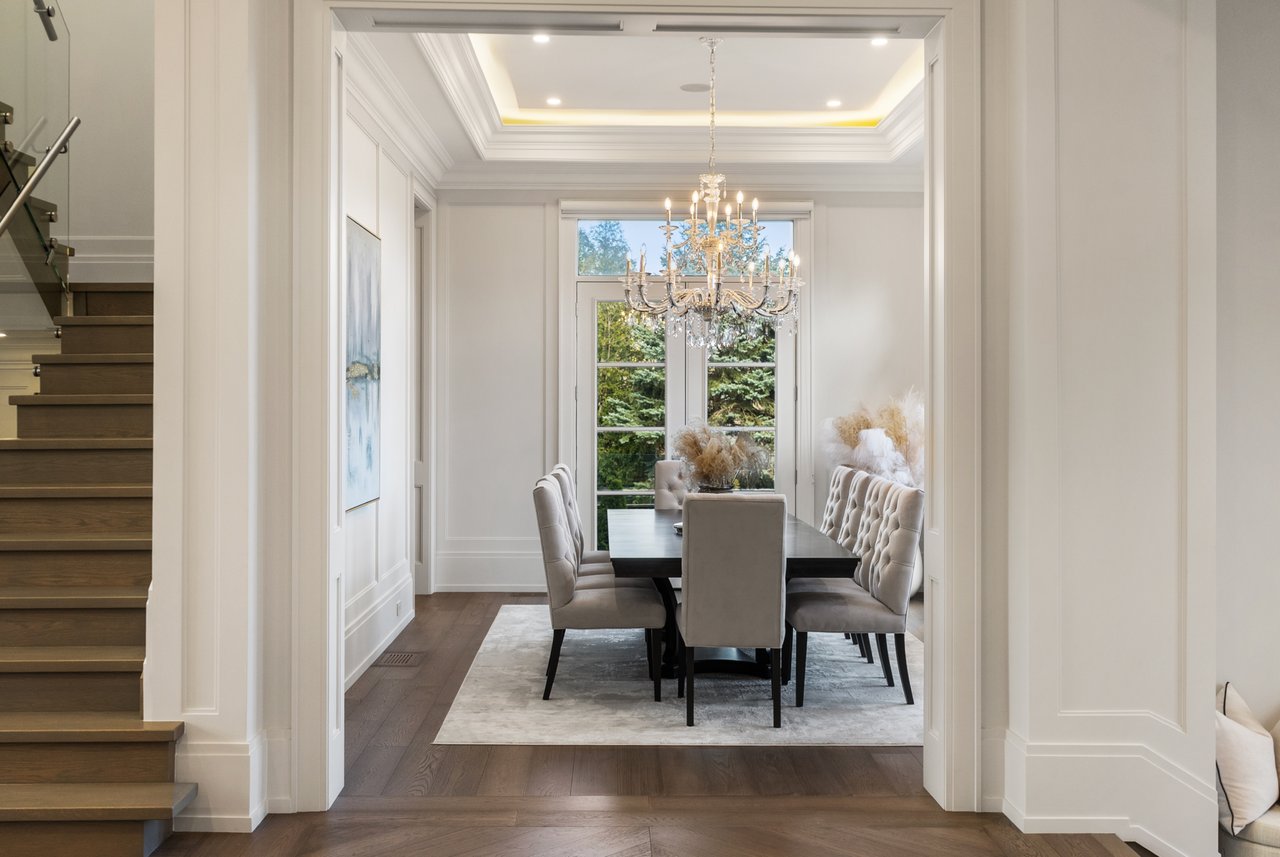
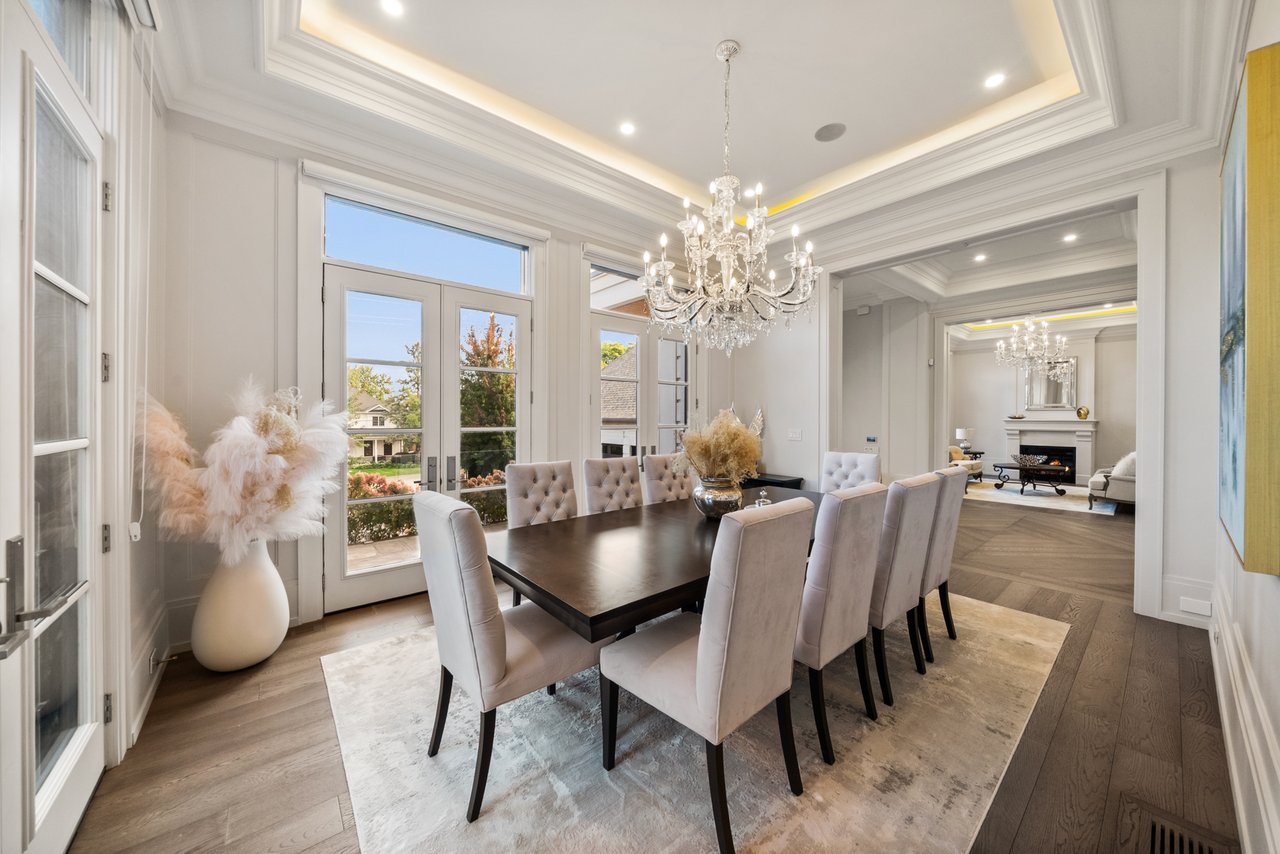
The adjoining formal dining room provides a beautiful setting for dinner parties and family celebrations. A sparkling crystal chandelier hangs beneath a recessed ceiling edged with soft cove lighting, while delicate wall detailing continues the home’s architectural refinement.
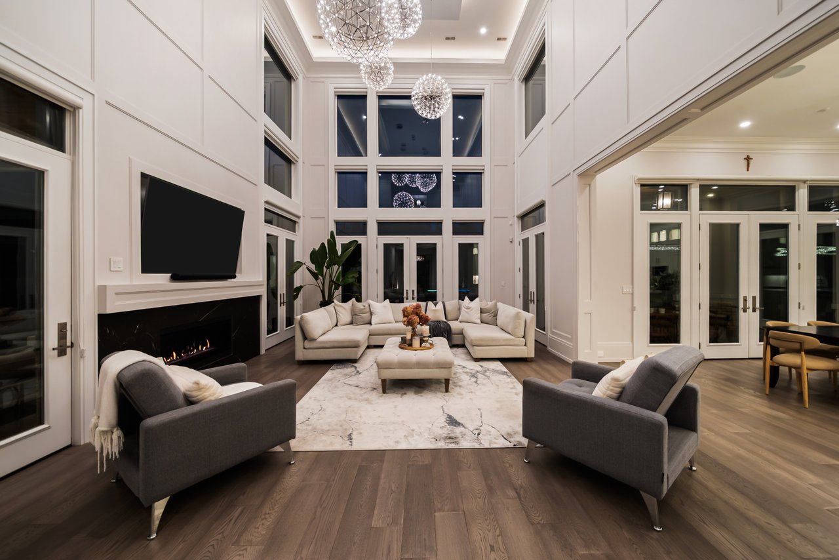
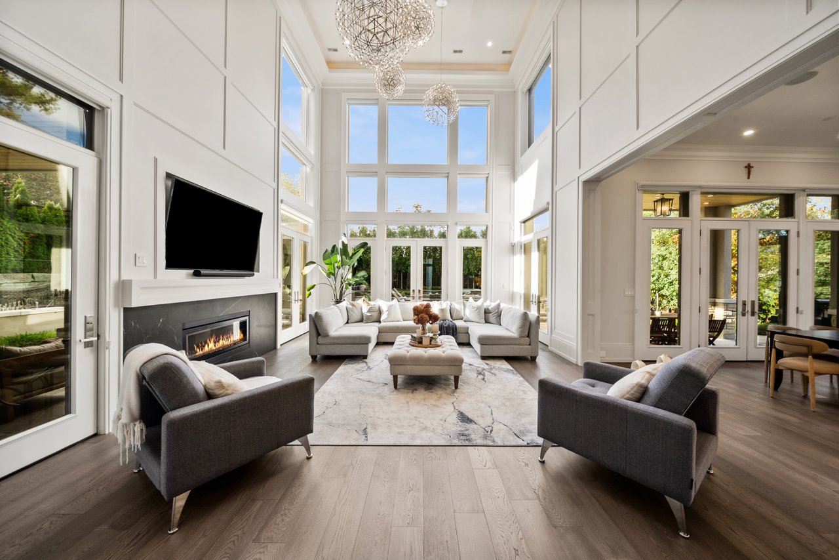
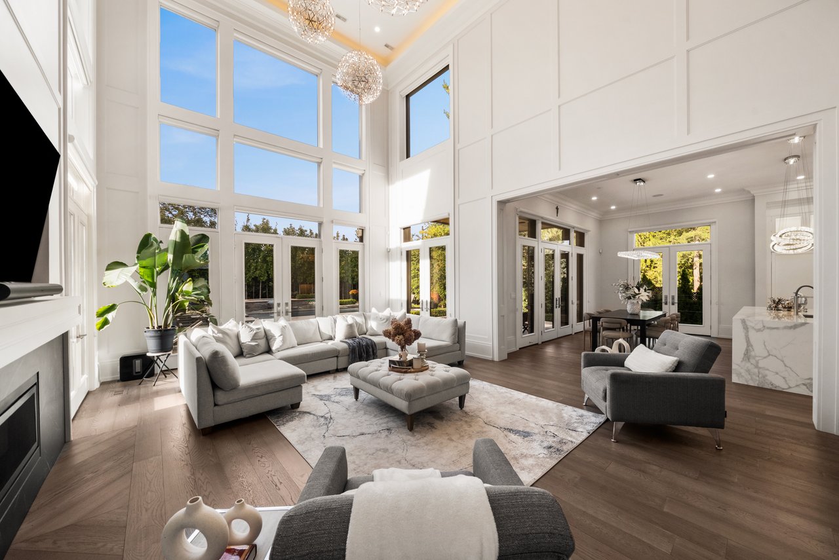
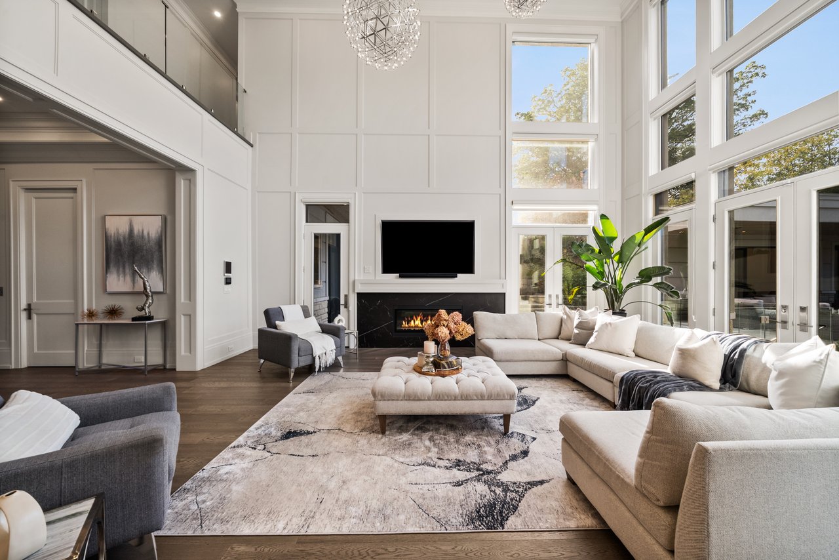
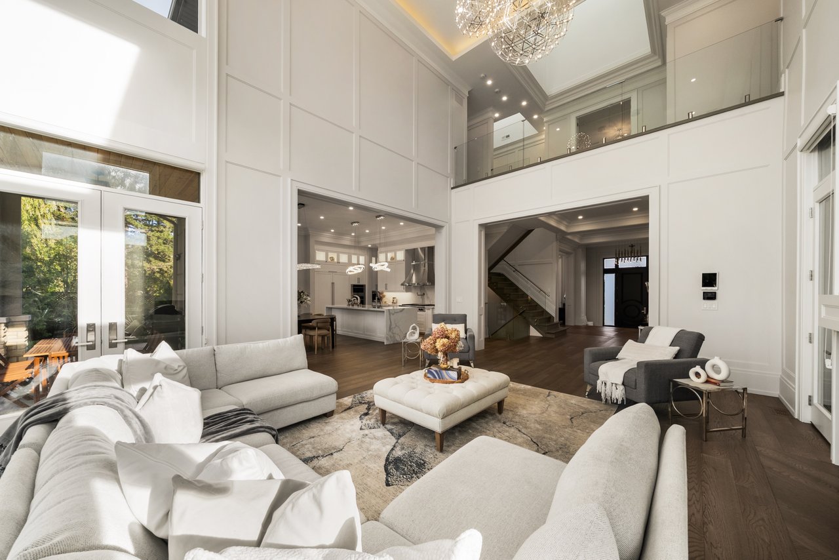
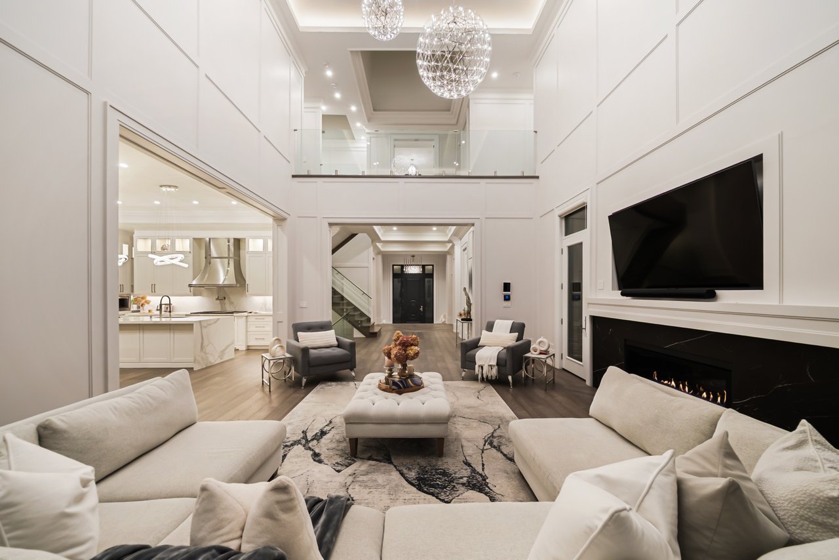
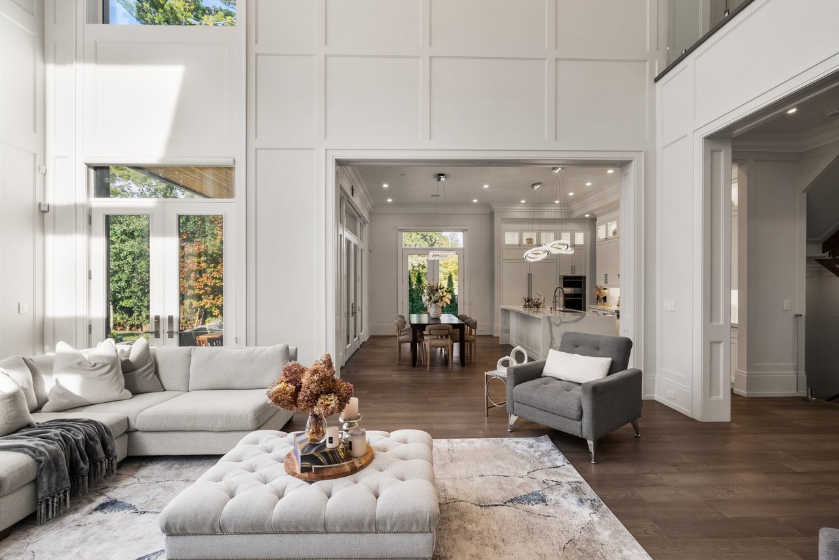
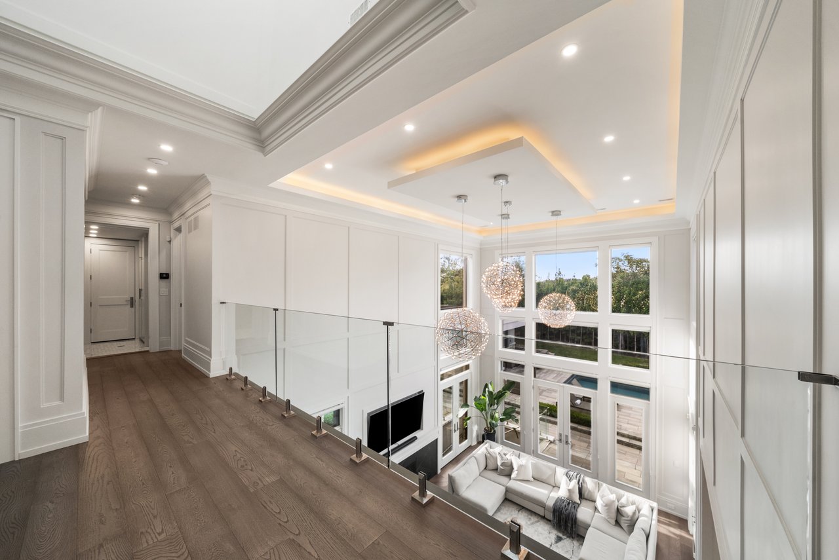
At the heart of the home, a spectacular double-height great room makes a lasting impression. An expansive wall of windows captures garden views and floods the interior with natural light, while sculptural chandeliers, detailed panelling, and a fireplace give the space a distinctive character. Its generous scale accommodates lively gatherings while retaining a comfortable, inviting atmosphere.
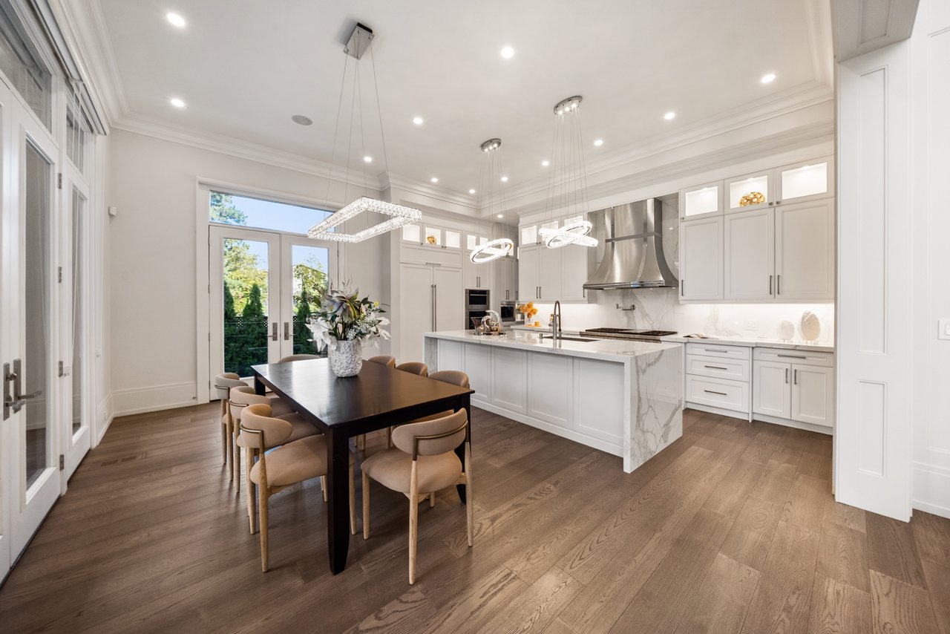
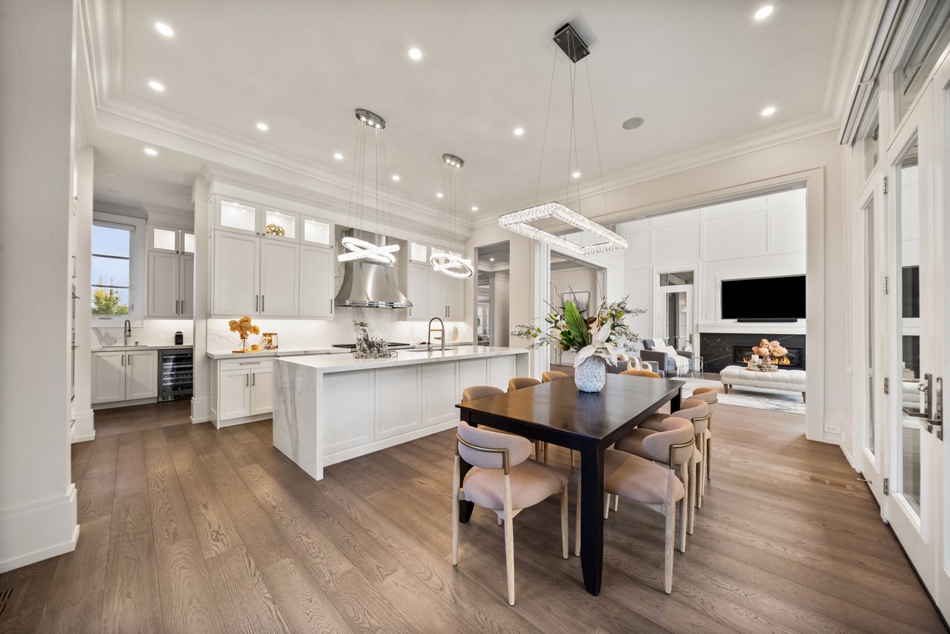
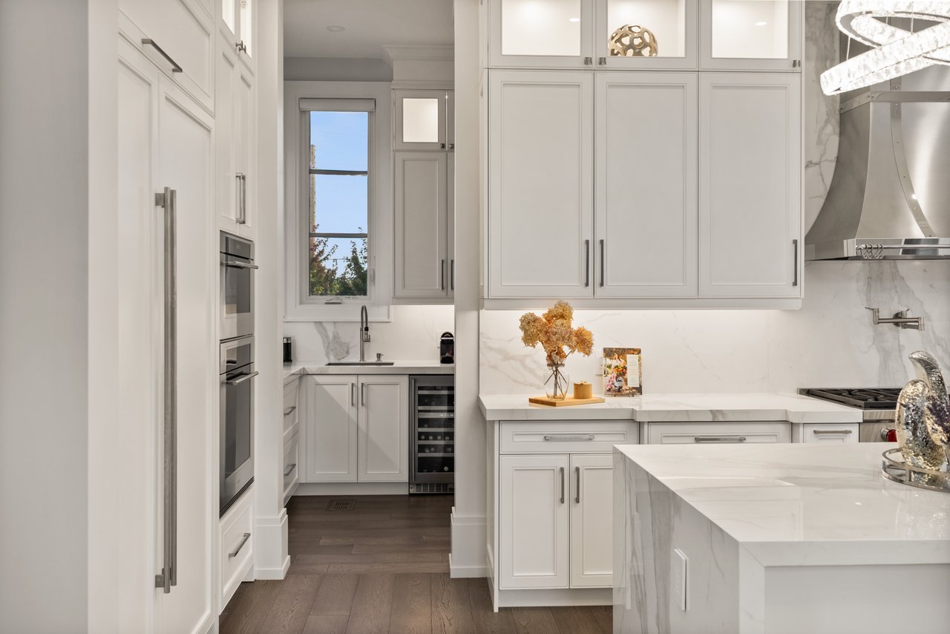
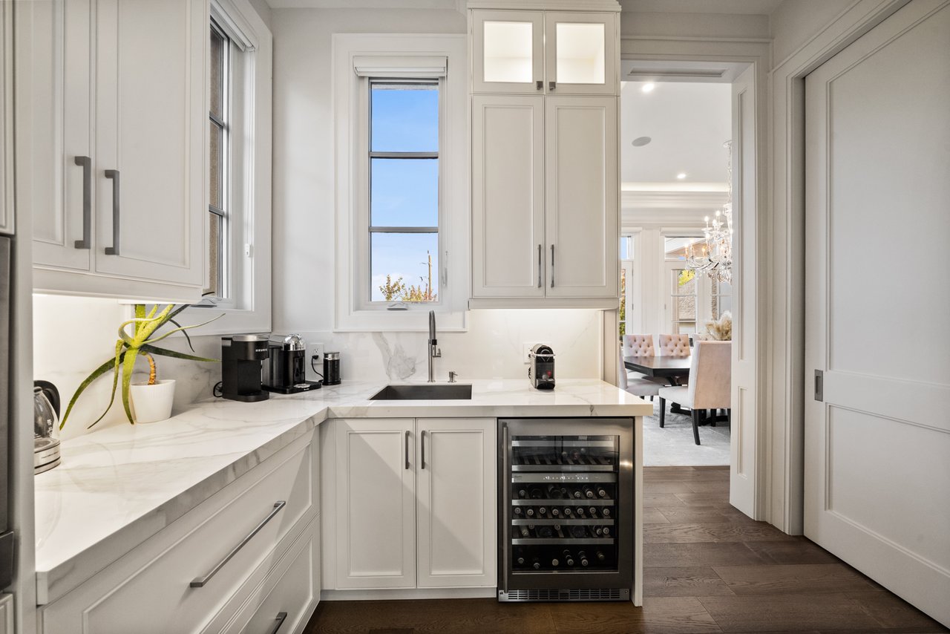
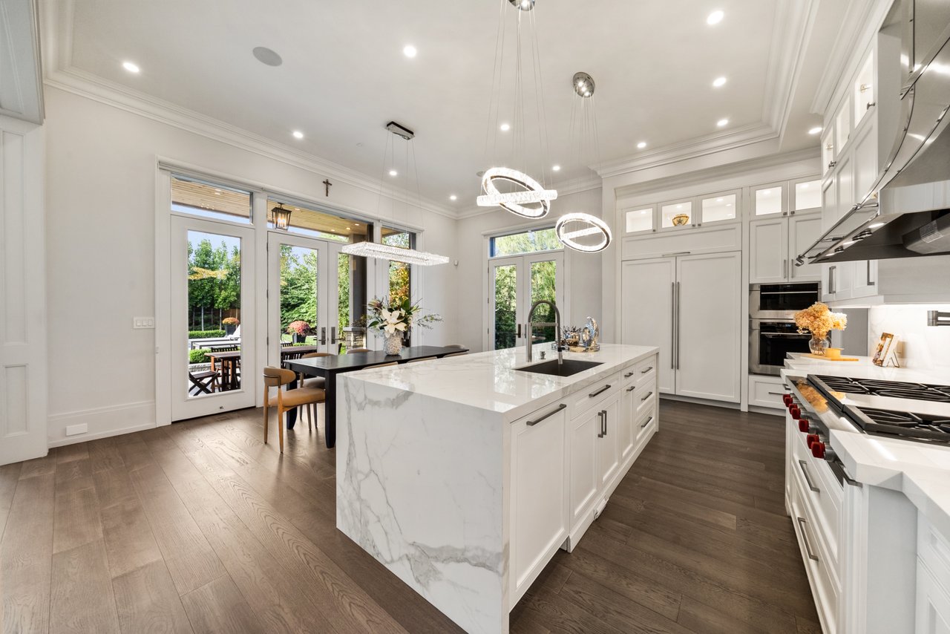
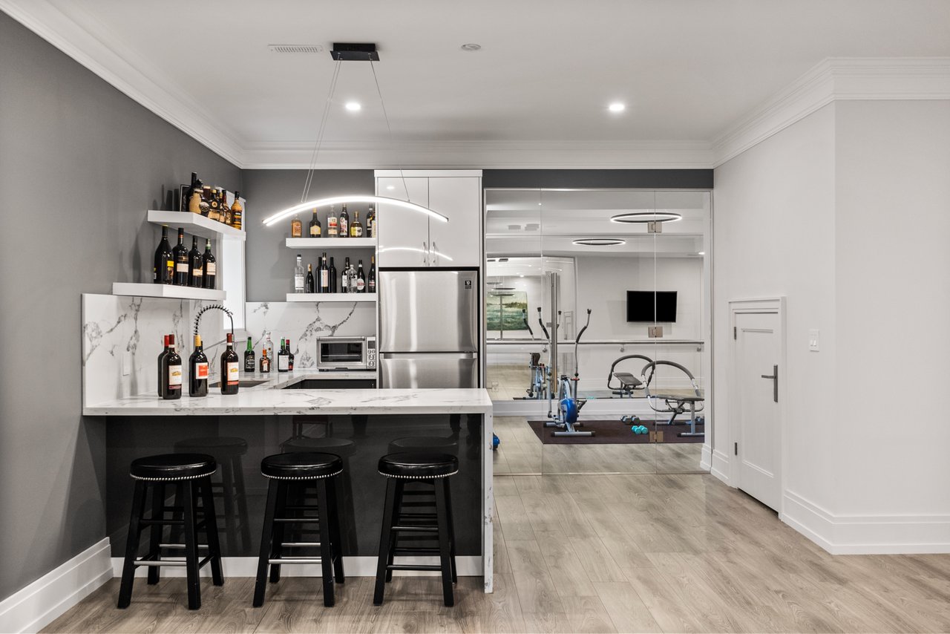
The beautifully appointed kitchen combines a crisp white palette with warm hardwood flooring and striking contemporary lighting. Extensive cabinetry, illuminated upper display cabinets, and under-cabinet lighting complement the richly veined backsplash and countertops. A substantial centre island with waterfall edges and an integrated sink provides generous preparation space, while a sculptural stainless steel range hood creates a distinctive focal point. An adjoining beverage area with a wine display and secondary sink adds convenience for entertaining.
The spacious breakfast area invites relaxed family meals beside tall windows and garden doors. Open to the great room, this welcoming space keeps cooking, dining, and conversation naturally connected, with easy access to the outdoor terraces for summer gatherings.
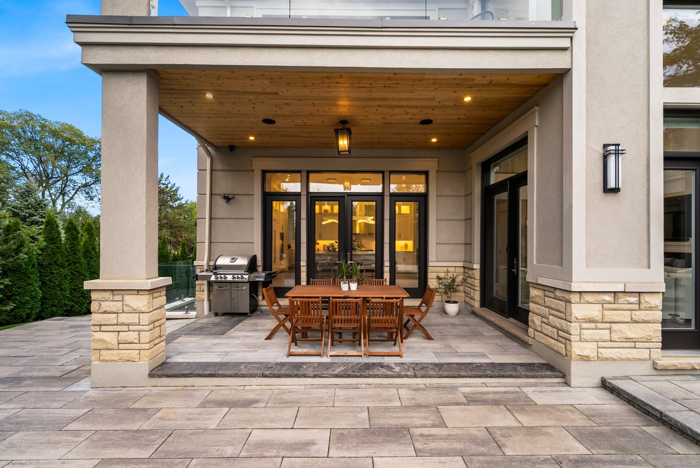
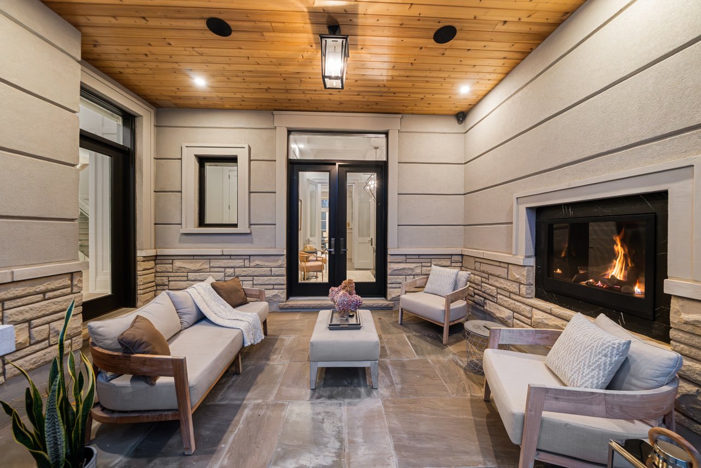
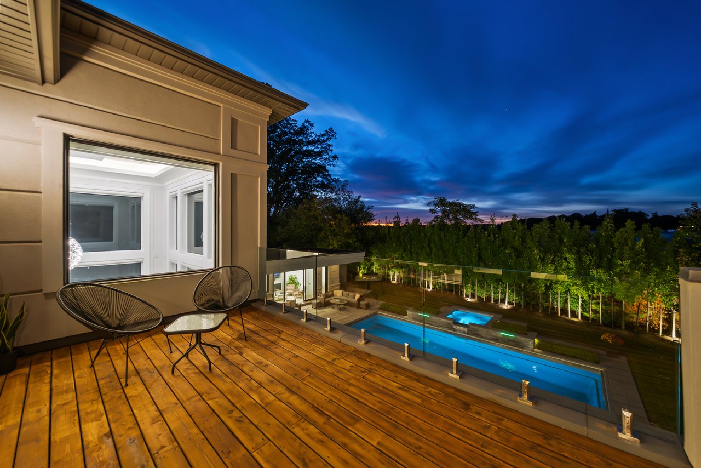
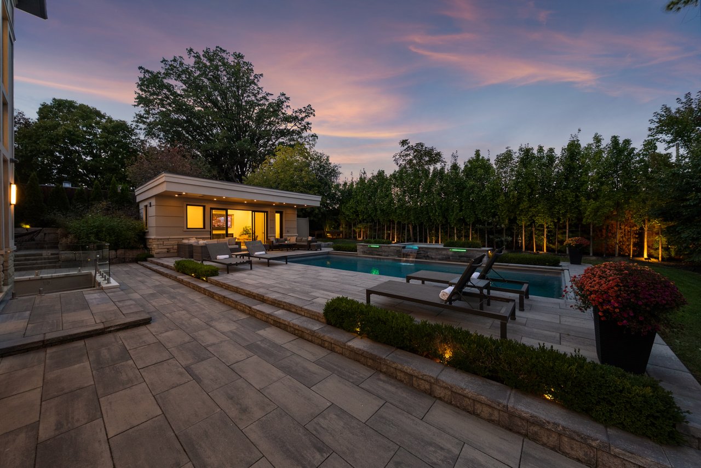
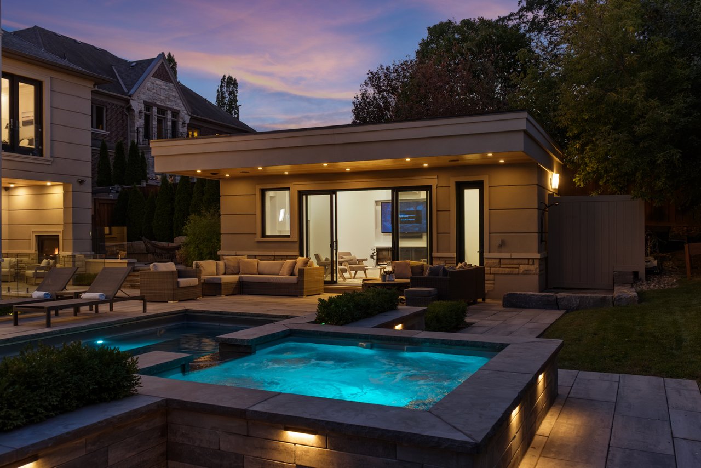
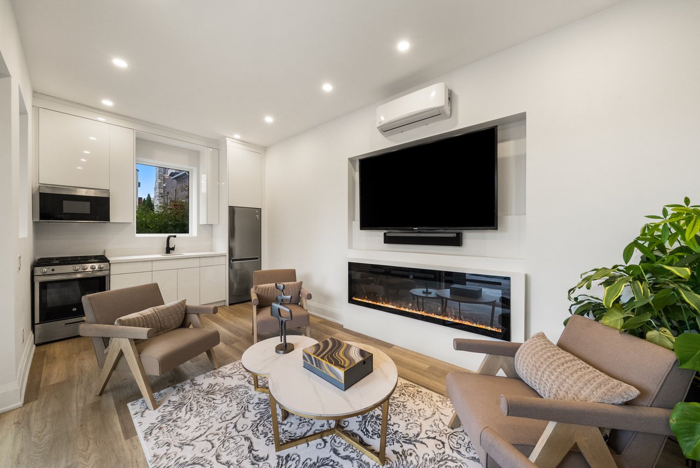
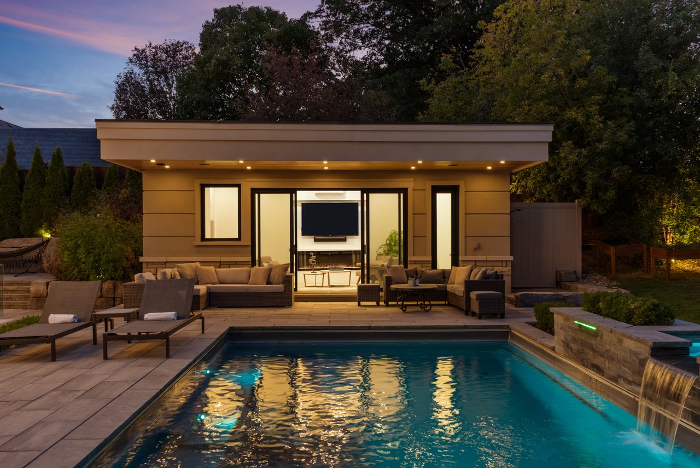
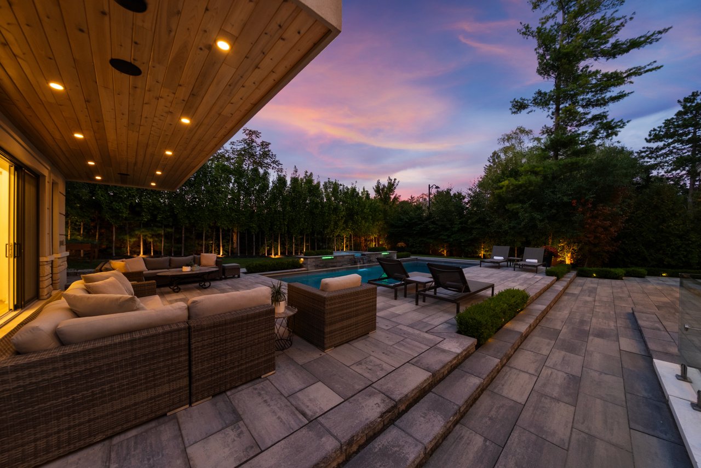
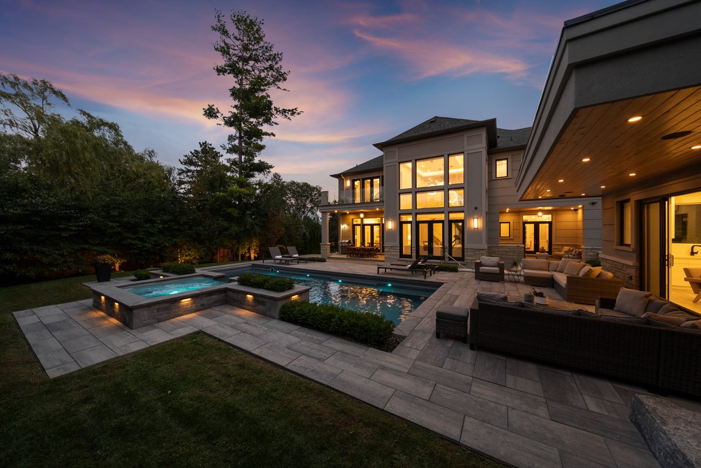
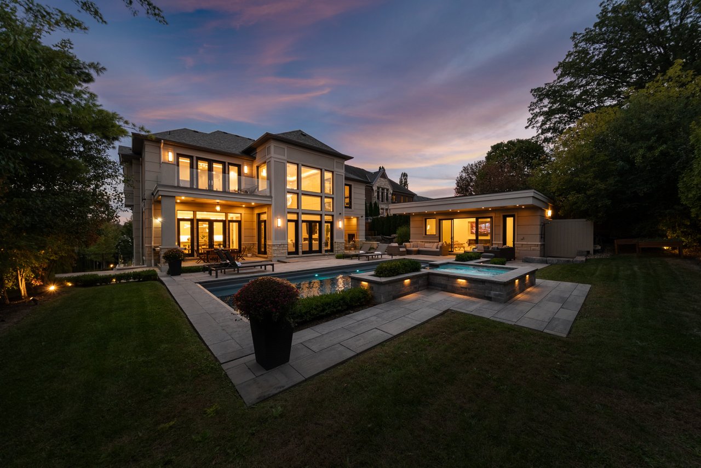
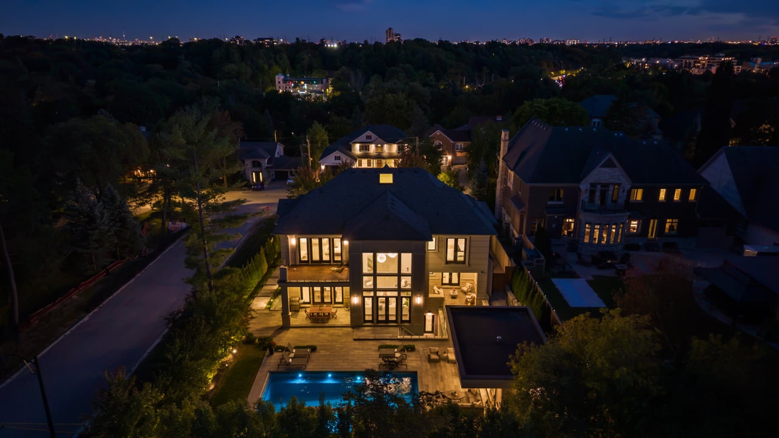
Outdoors, a beautifully composed backyard invites a slower pace. The heated saltwater pool is surrounded by expansive stone terraces with distinct areas for dining, lounging, and conversation. A stylish cabana extends the entertaining possibilities, while established greenery and mature trees create a lush garden backdrop.
As evening falls, the property takes on a captivating character. Warm light glows through the home’s soaring windows, and carefully placed lighting illuminates the pool, terraces, and landscaping—an enchanting setting for relaxed evenings and memorable celebrations.
The Davidson Estate—where elegant entertaining, everyday comfort, and the beauty of home come together.


At Barry Cohen Homes we offer the highest level of expertise and service with integrity. We are the leading real estate team in Toronto. With over 3 billion dollars in residential real estate transactions in the last 15 years alone, we have the market insights and superior negotiation skills to get the best results for our clients.
Contact Us