If you are drawn to homes with presence, few Toronto neighbourhoods make a stronger first impression than the Annex. Here, architecture is not just background scenery. It shapes the streets, frames daily life, and gives the area a sense of continuity that many buyers and sellers find hard to replicate elsewhere. If you want to understand what makes this pocket so enduring, this guide will walk you through its architecture, cultural energy, and what to know before making a move. Let’s dive in.
Why the Annex Stands Out
The Annex is one of Toronto’s most storied neighbourhoods, known for tree-lined streets and a remarkable collection of older homes. The historic core is generally identified by the City between Bathurst Street and Avenue Road, and between Bloor Street West and Dupont Street. That geography helps explain why the area feels both central and distinctly residential.
For buyers, this setting offers a rare mix of heritage character and urban convenience. For sellers, it helps position an Annex property within a market story that goes beyond square footage alone. You are often selling or buying not just a home, but a streetscape, a rhythm, and a design legacy.
Annex Architecture at a Glance
The neighbourhood developed mainly from the late 1870s through the first decade of the twentieth century. As a result, many of its most recognizable homes come from a period when Toronto residential architecture was expressive, detailed, and built to make a statement.
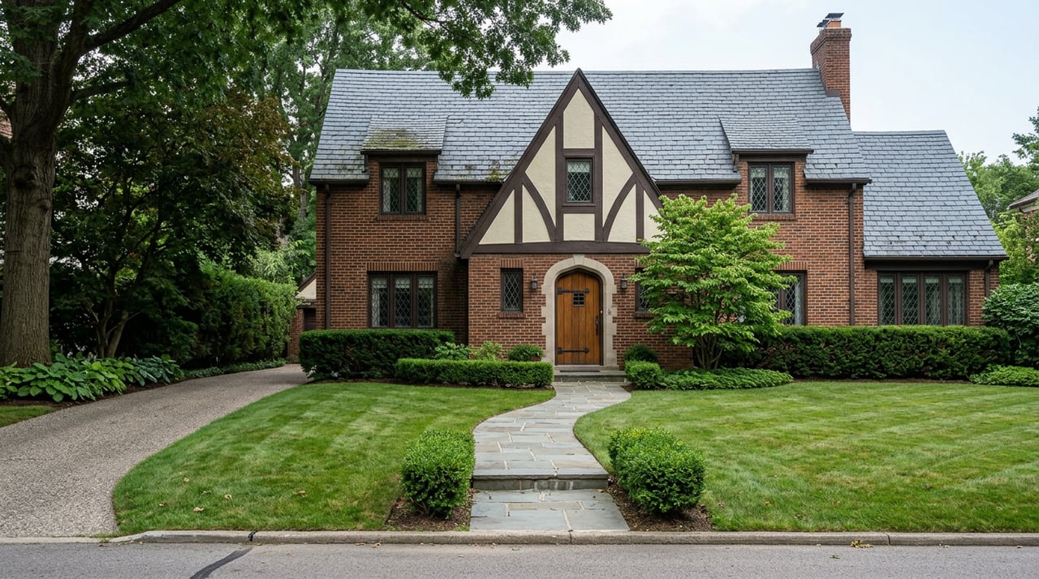
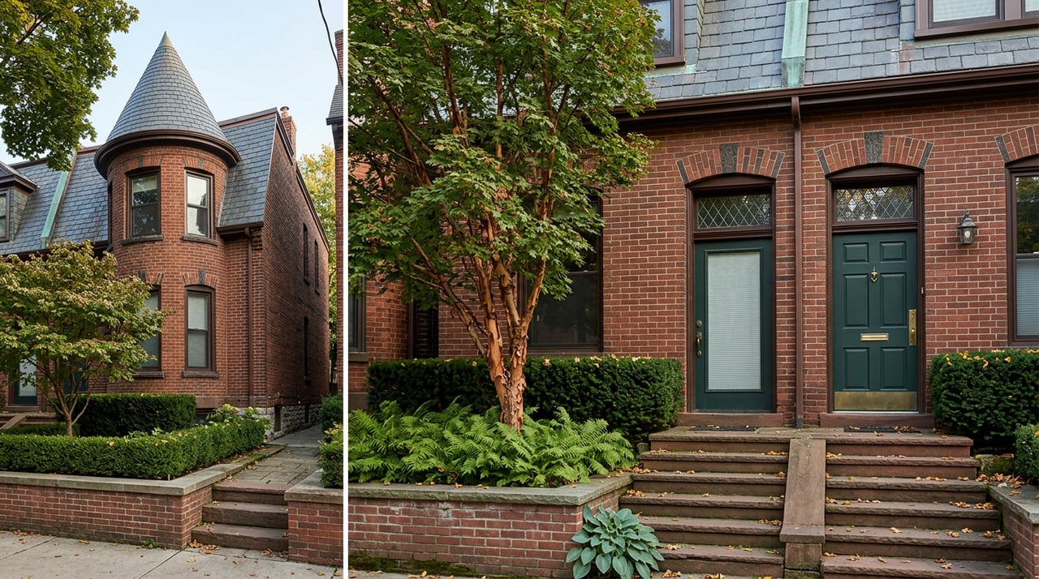
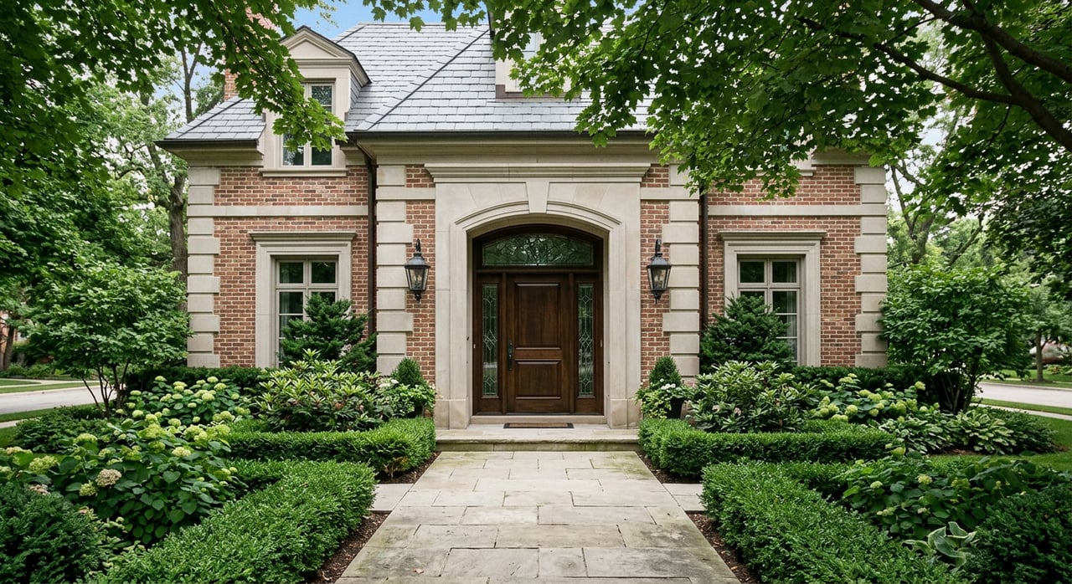
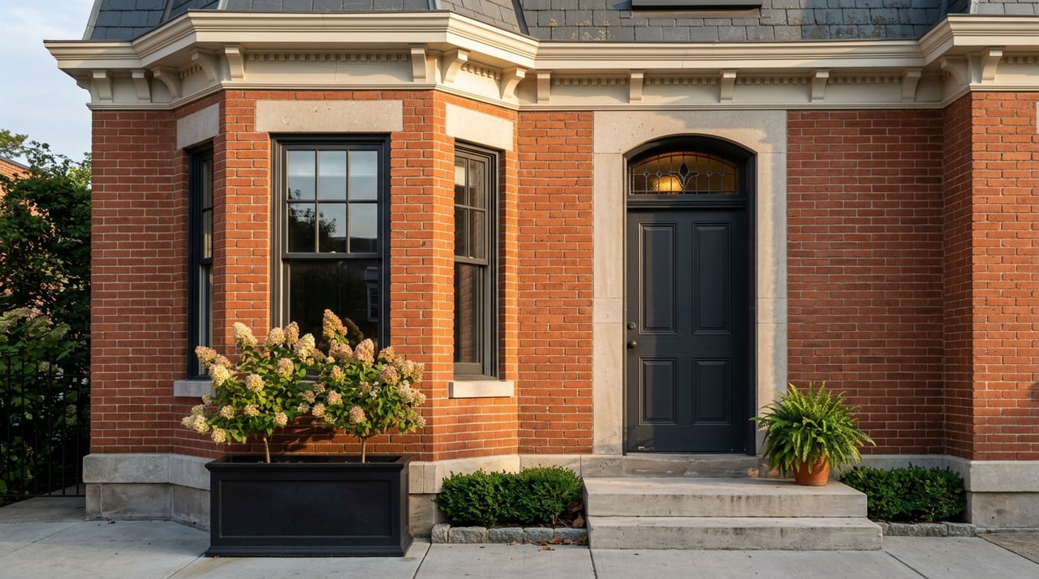
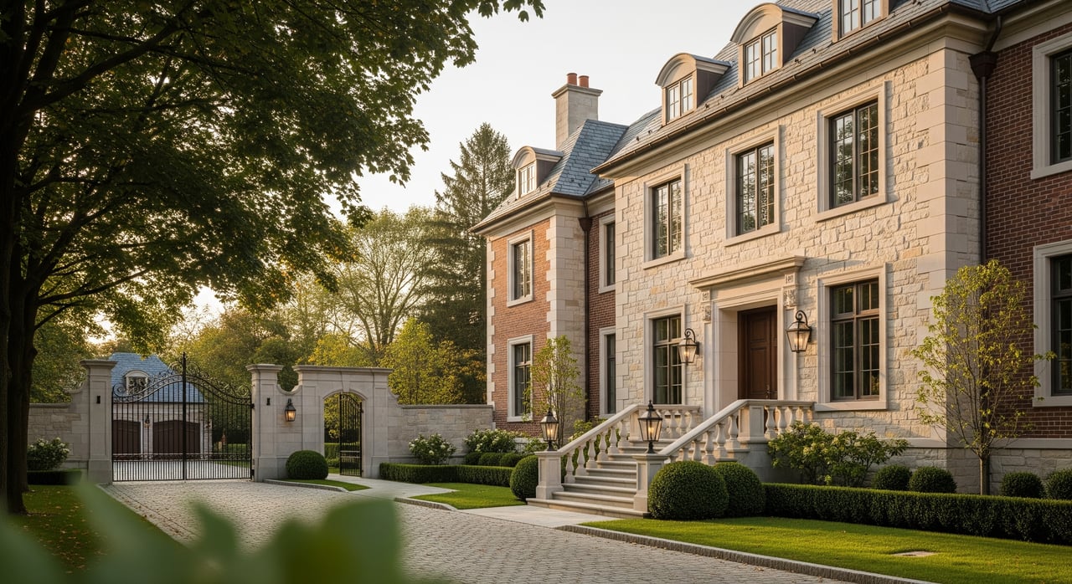
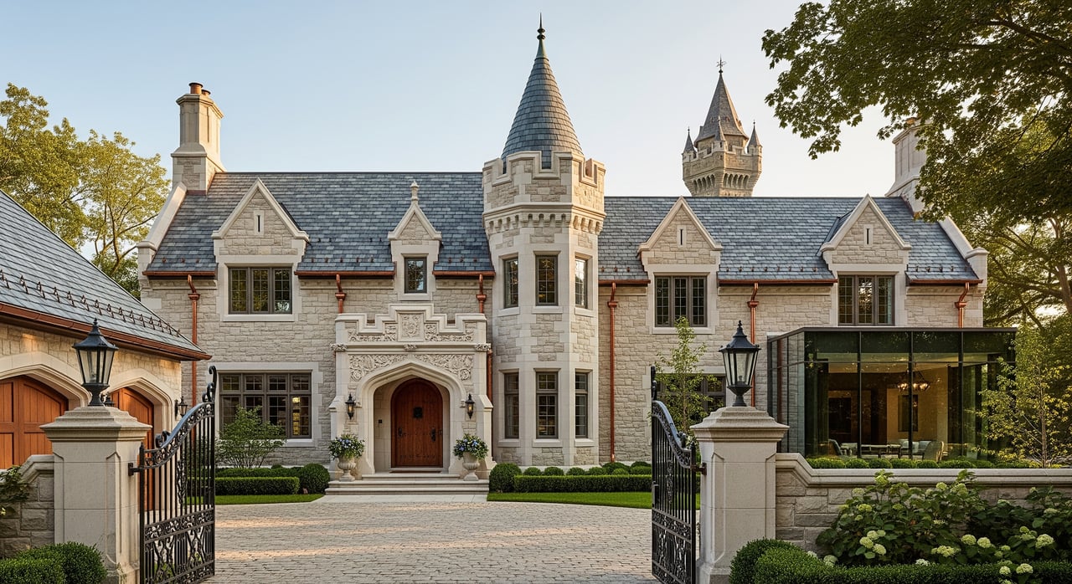
The signature local form is known as the Annex style. The City describes it as a Toronto blend of Richardsonian Romanesque and Queen Anne Revival, and that combination gives the area much of its visual identity.
What defines the Annex style
You will often see:
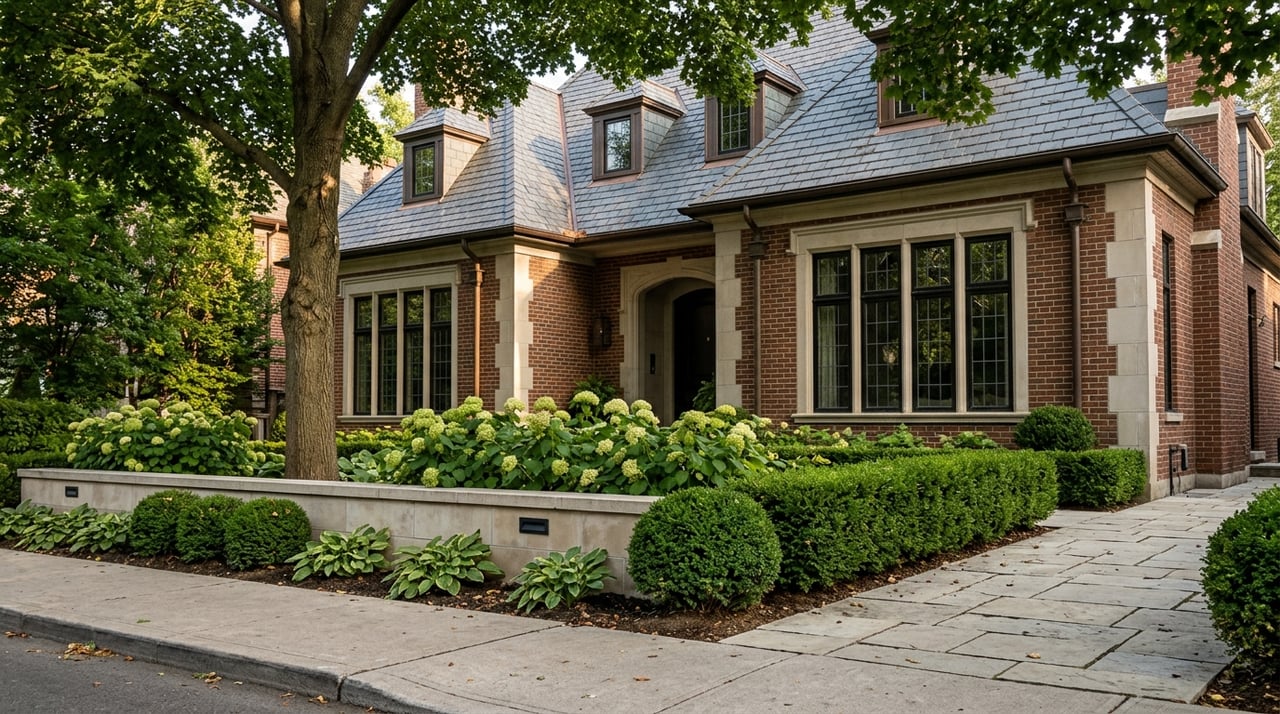
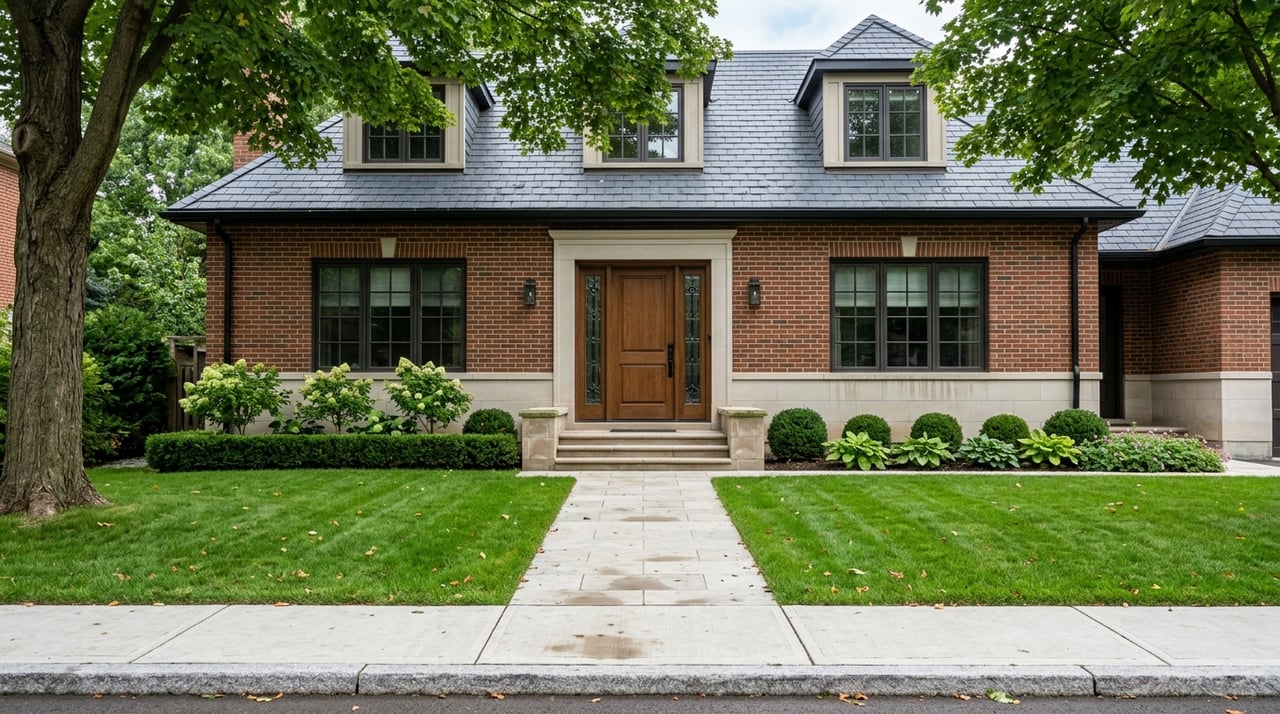
- asymmetrical rooflines
- prominent gables and dormers
- sleeping porches
- substantial chimneys
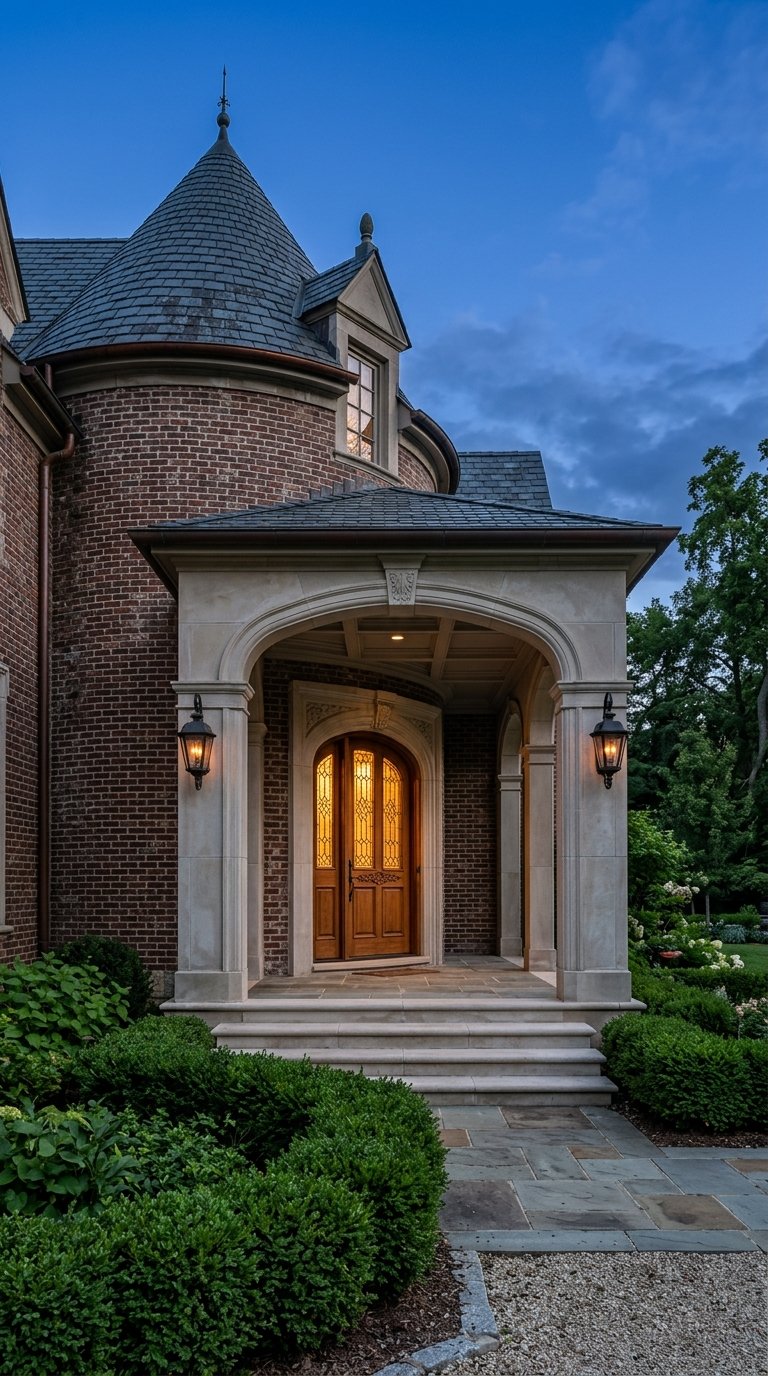
- towers or turrets
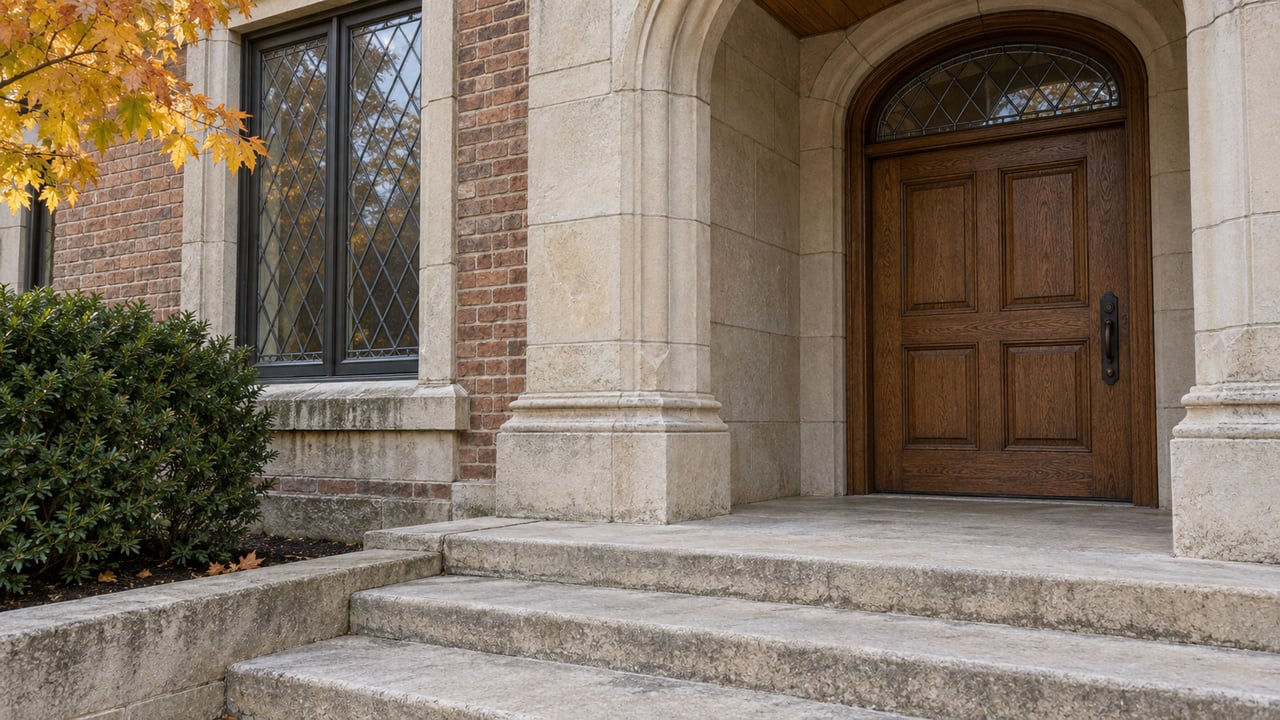
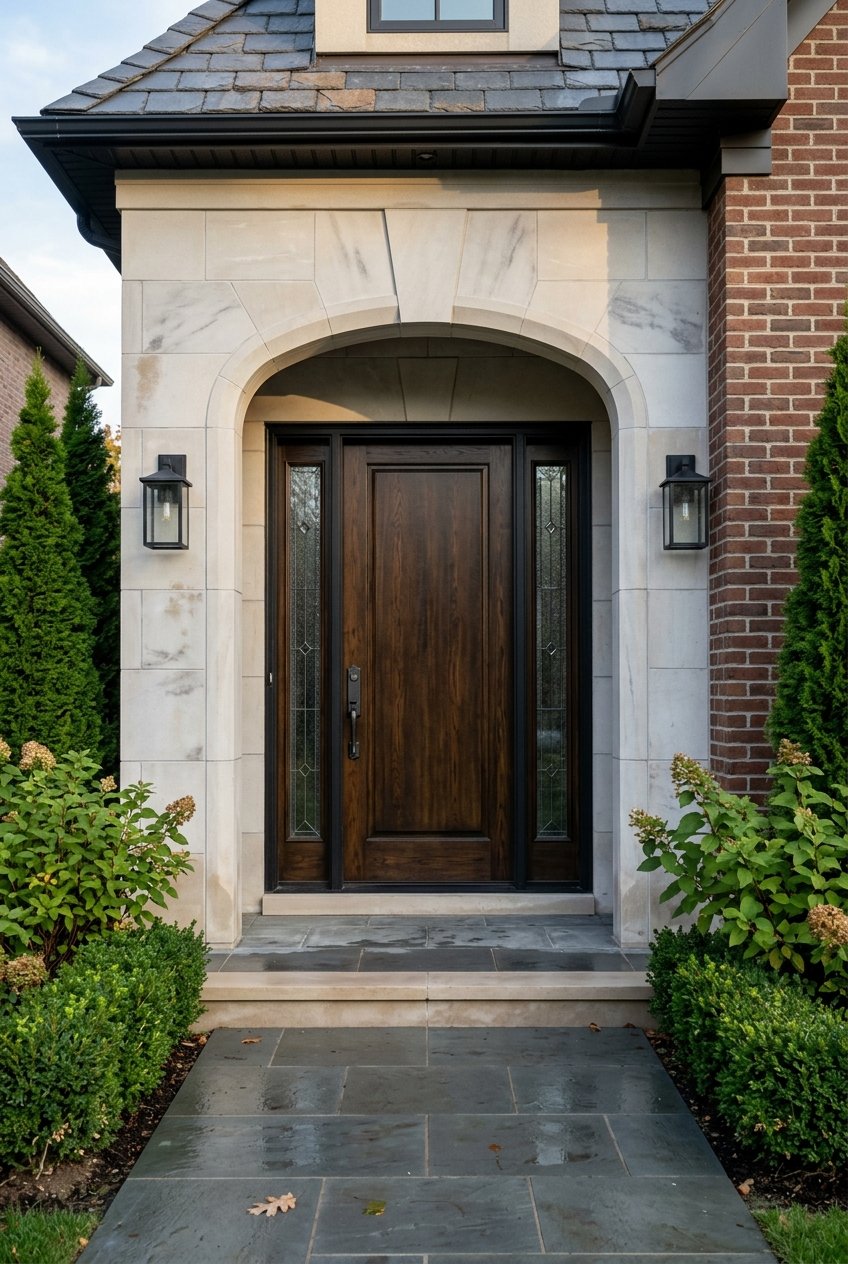
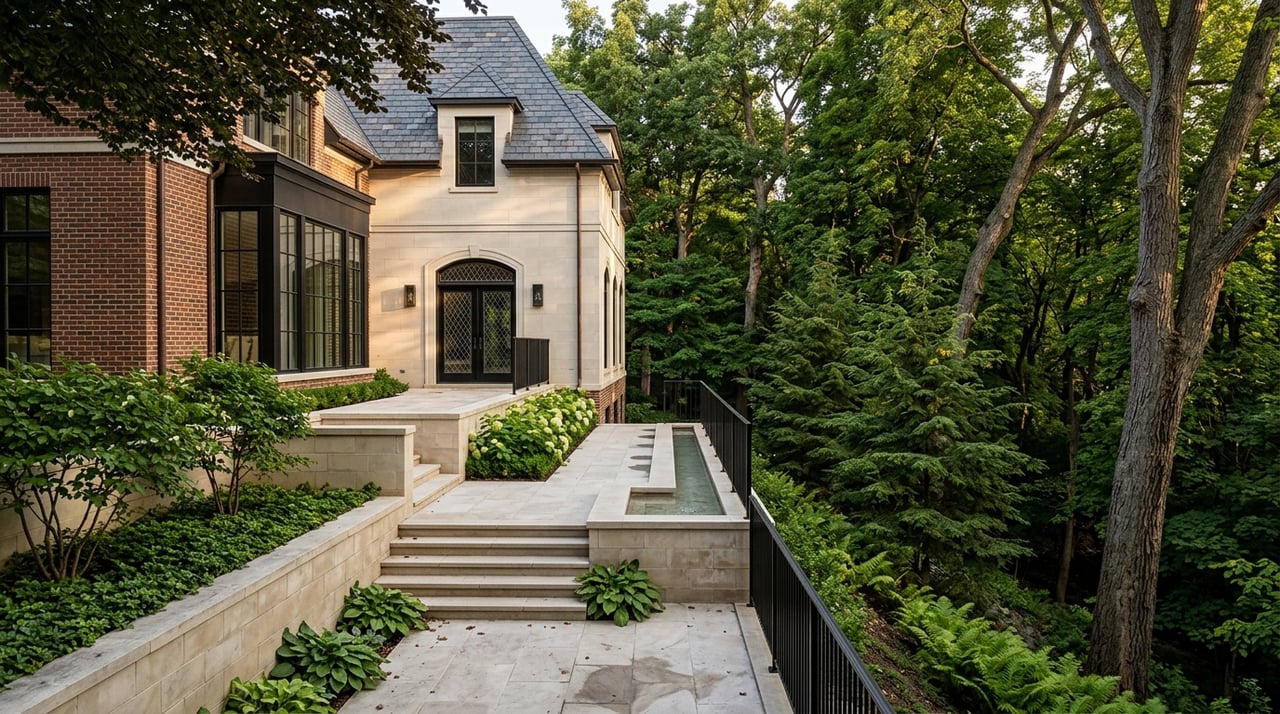
- rusticated stone
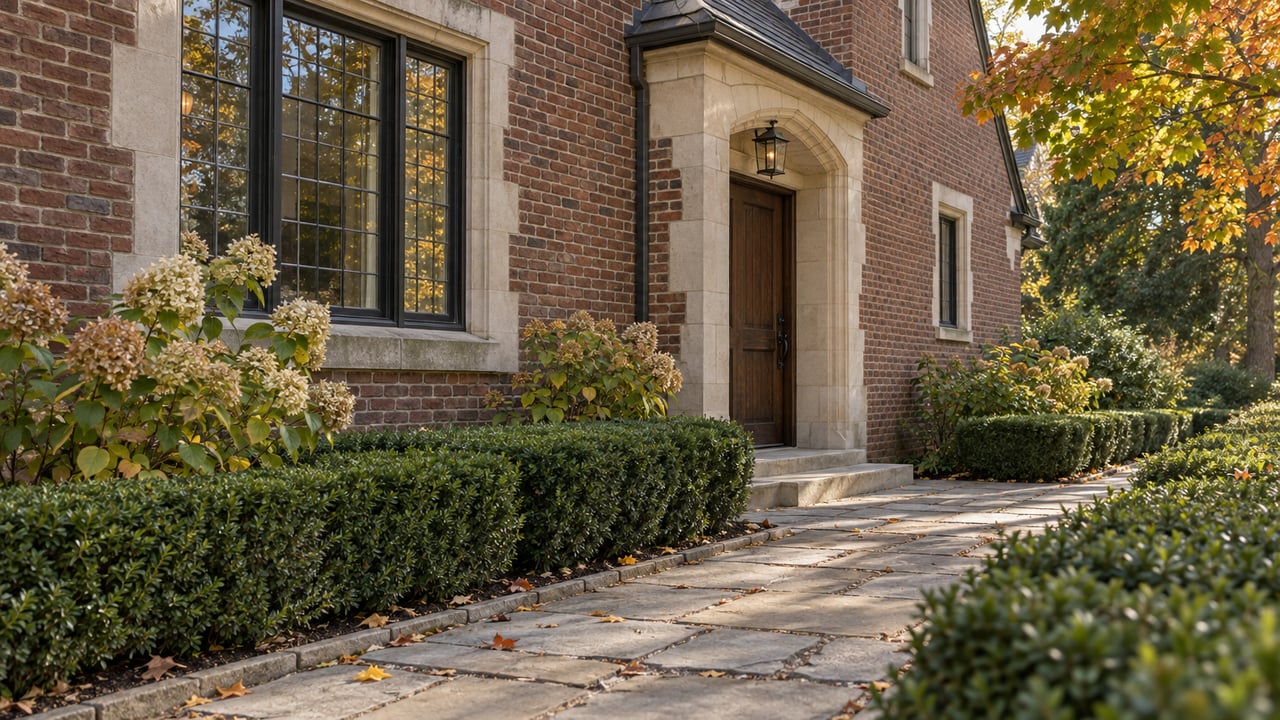
- red brick
- clay tile
- decorative wood trim
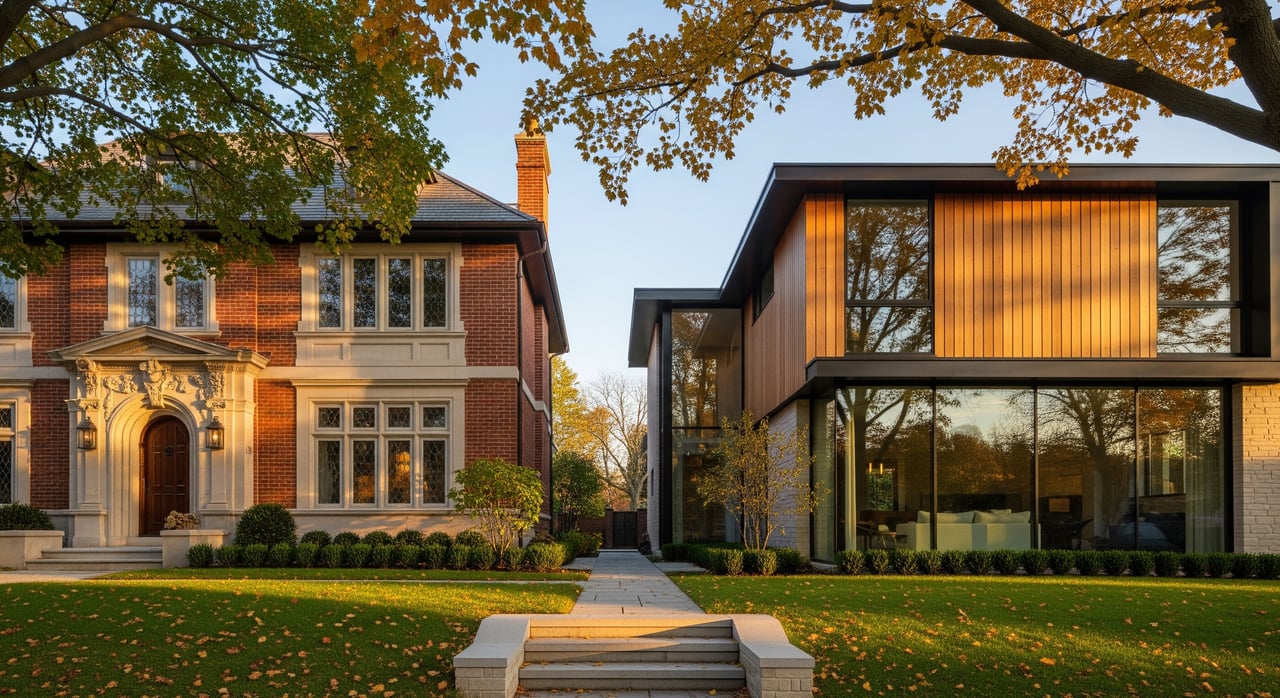
Together, these elements create homes that feel layered and richly composed. Even when two houses sit side by side, each can present a different silhouette, façade, and level of ornament.
The architecture is varied, not uniform
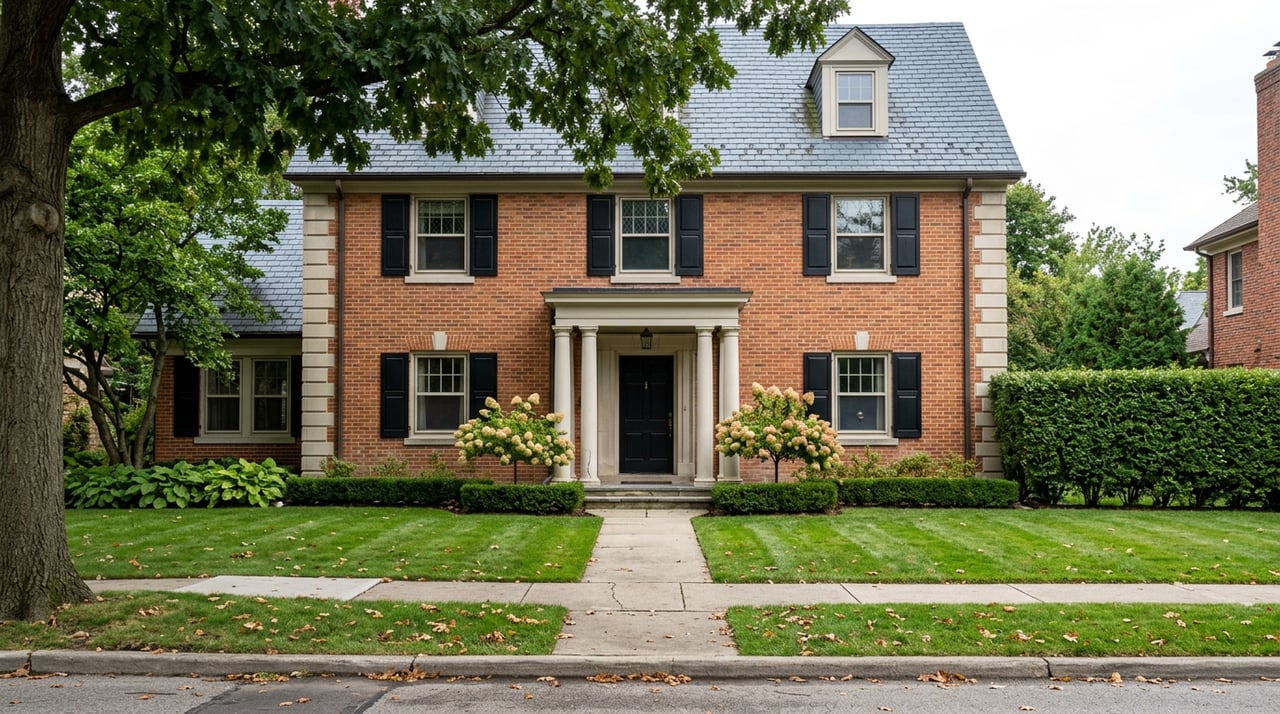
One of the Annex’s strengths is that it is not visually repetitive. City heritage notices point to examples that show this range, including Queen Anne Revival houses, late-Victorian buildings that mix Romanesque and Queen Anne details, and properties with Gothic revival influences.
That variety matters if you are house hunting with a design lens. It means the Annex can appeal to people looking for different kinds of architectural character, from more exuberant period detailing to comparatively restrained historic forms.
Grand Homes and Their Evolution
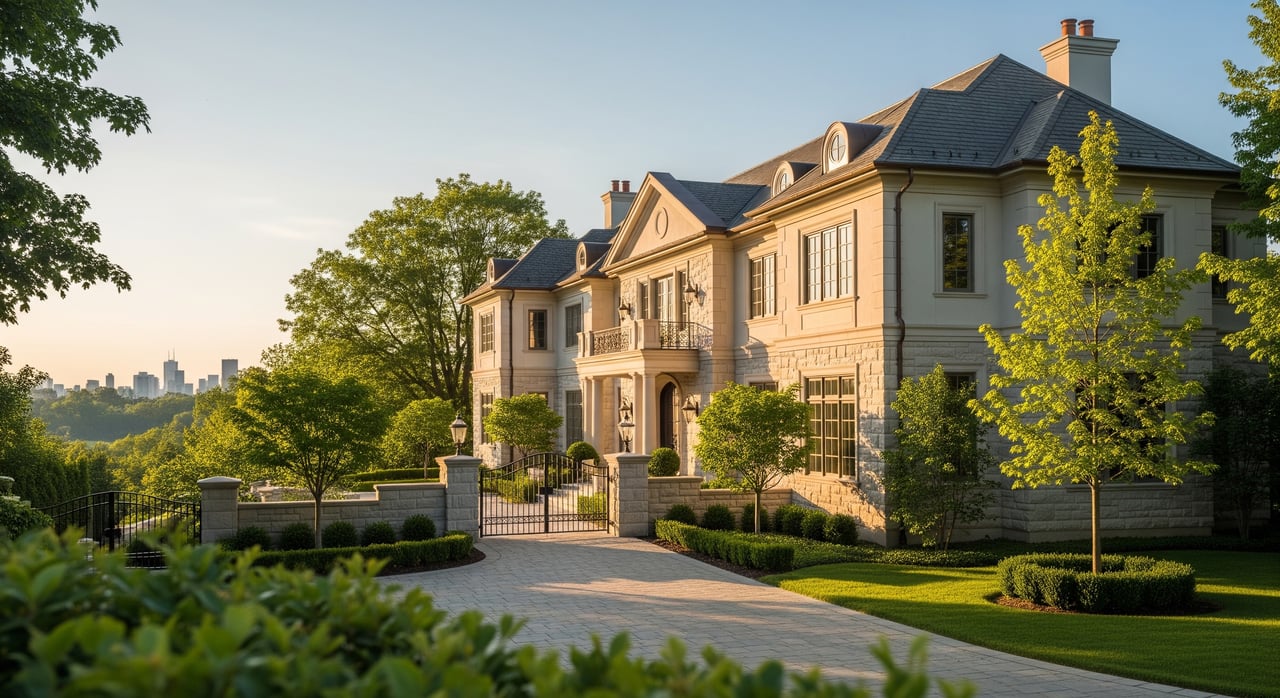
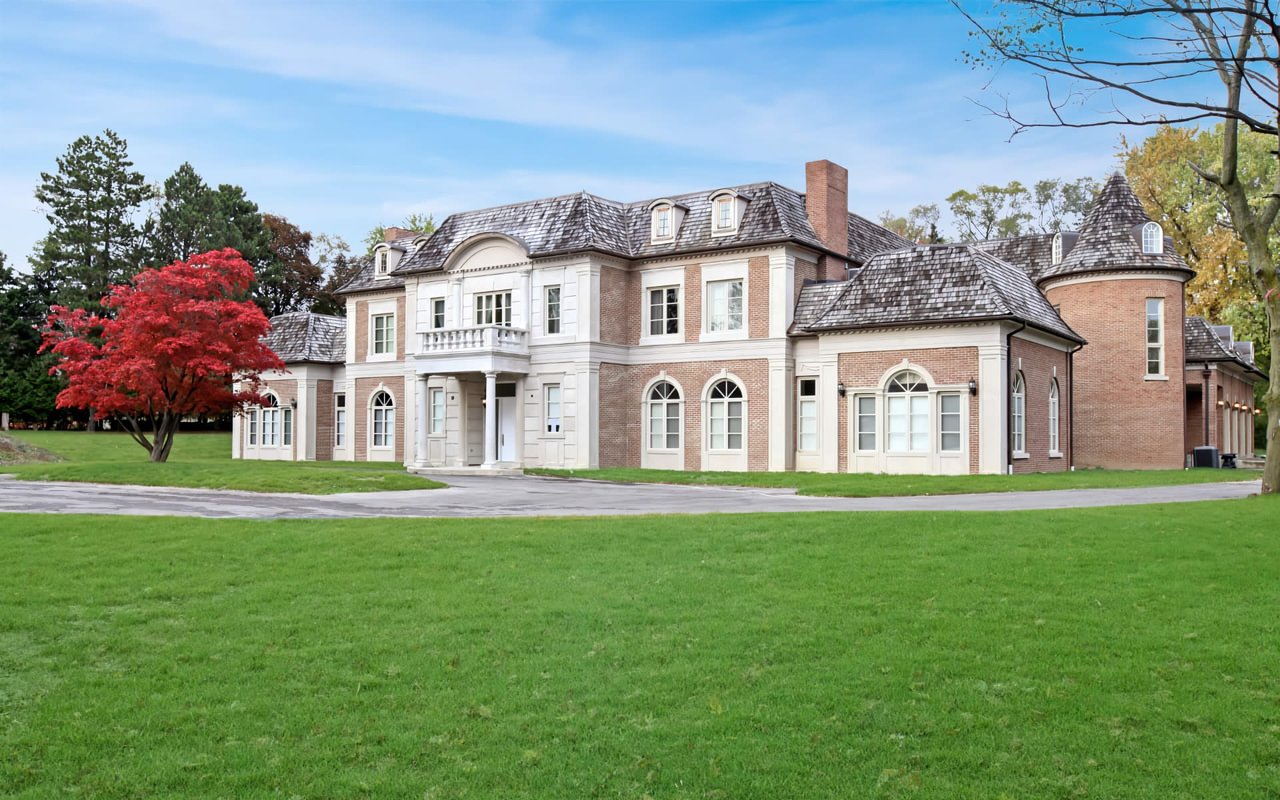
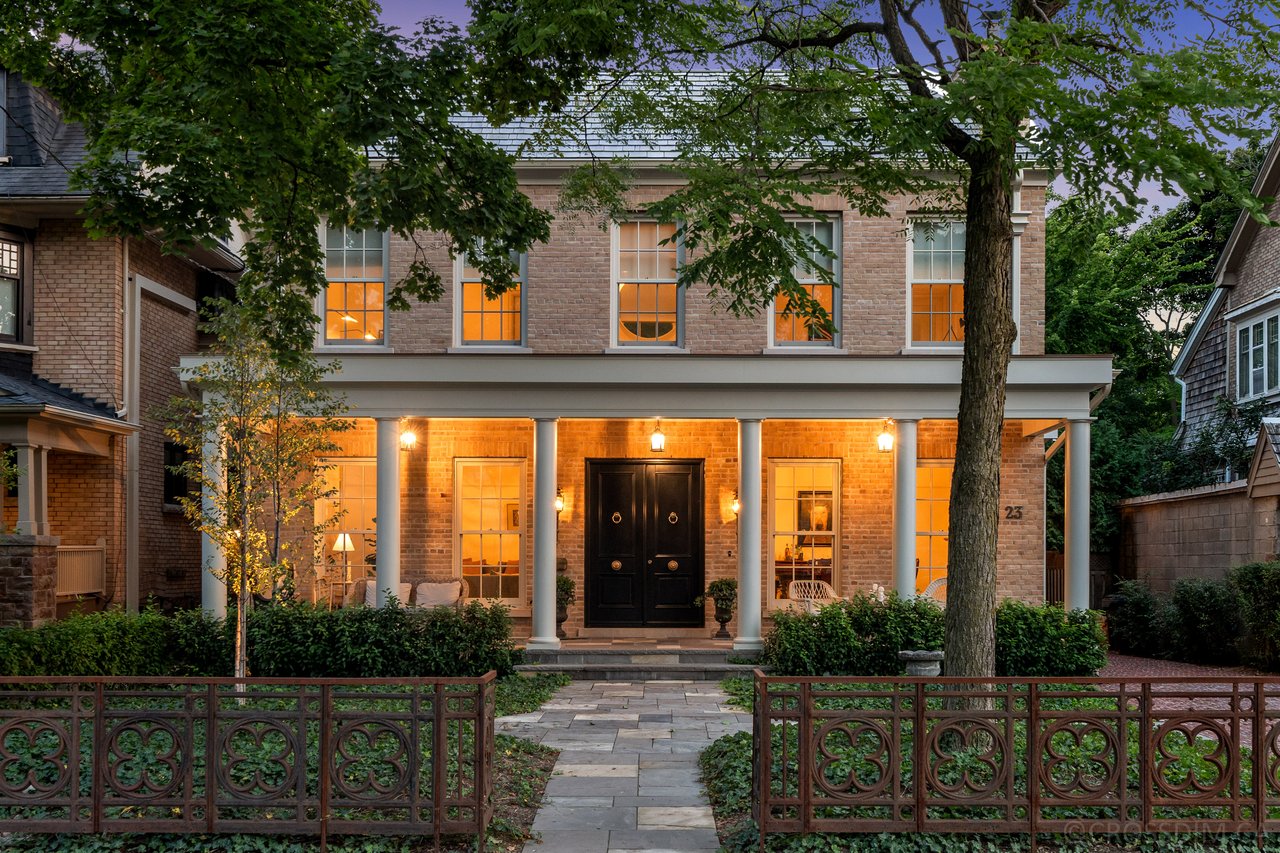
Some of the early houses in the Annex, especially on blocks near Dupont and Bernard, were originally built to attract Toronto’s wealthy elite. These were substantial homes meant to project permanence and status, and many still carry that sense of scale today.
At the same time, the neighbourhood has evolved. City notices show that some original house-form buildings were later adapted into apartments, rooming houses, or multi-unit homes while keeping their original exterior envelopes.
That layered history is important. It means the Annex is not simply a collection of untouched historic mansions. It is a living neighbourhood where architecture has been reused, preserved, and reshaped over time.
Why Heritage Preservation Matters
In a neighbourhood like the Annex, heritage preservation plays a major role in how change happens. Toronto uses Heritage Conservation Districts, or HCDs, as a legal planning tool under Part V of the Ontario Heritage Act to conserve and enhance historic neighbourhoods while allowing contextually appropriate growth and change.
The practical point for you is simple: the Annex is not frozen in time, but its visible character is managed. That can help support a sense of continuity across the streetscape, which is one reason many design-minded buyers are drawn to the area.
Heritage areas in the Annex
The City identifies multiple heritage planning areas connected to the Annex:
- East Annex is designated
- West Annex Phase 1 on Madison Avenue was approved in 2019
- West Annex Phase II is listed as an active study
This framework matters when you are evaluating a property’s future renovation path or thinking about how a home fits into the broader neighbourhood fabric.
What owners should know
If a property is designated or located within a Heritage Conservation District, alterations or demolition may require review through the building-permit process. The City’s heritage permit guidance also indicates that interior work and exterior work not visible from the street are generally more flexible, while major additions, visible alterations, or demolition are more likely to require review.
For some buyers, that may sound restrictive. In practice, it often means that the public-facing character of the neighbourhood is treated with care while still allowing homes to evolve in appropriate ways.
Culture and Daily Life in the Annex
Architecture is only part of the story. The Annex also stands out for what daily life feels like once you step outside your front door.
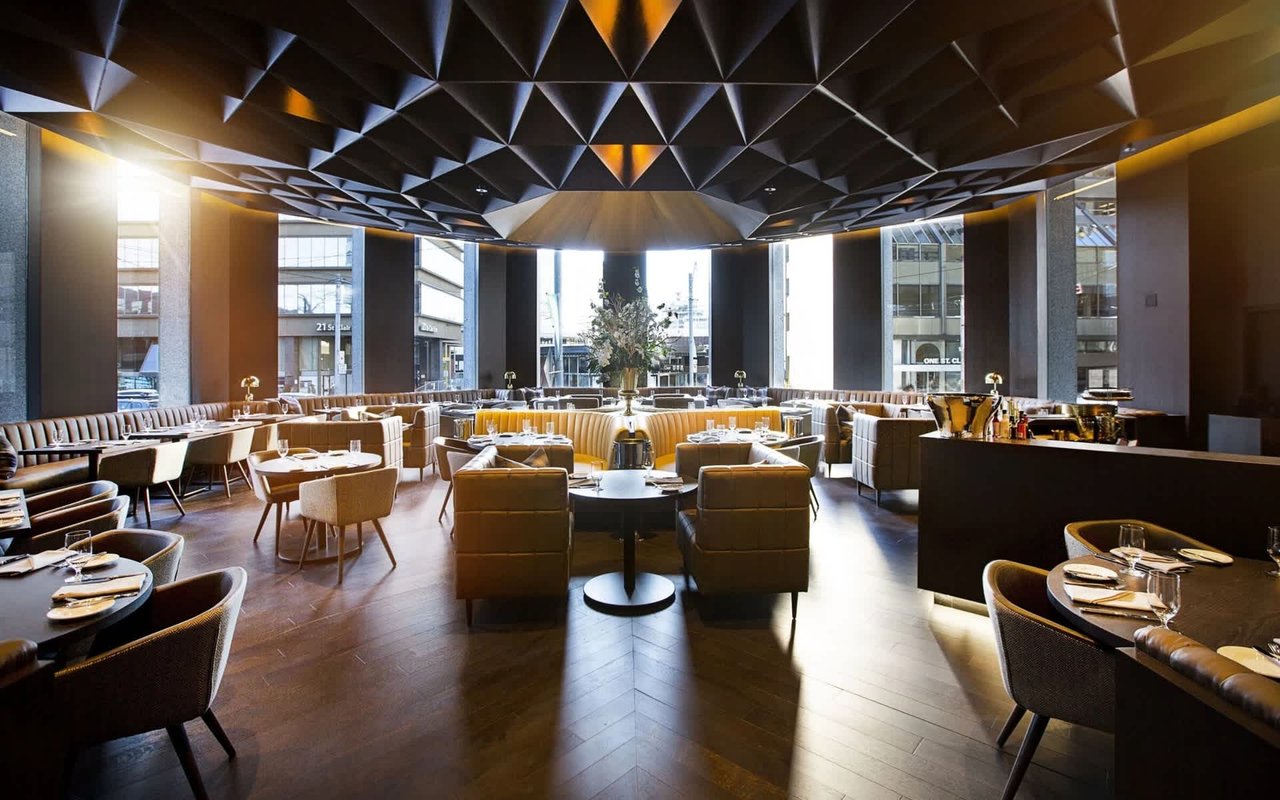
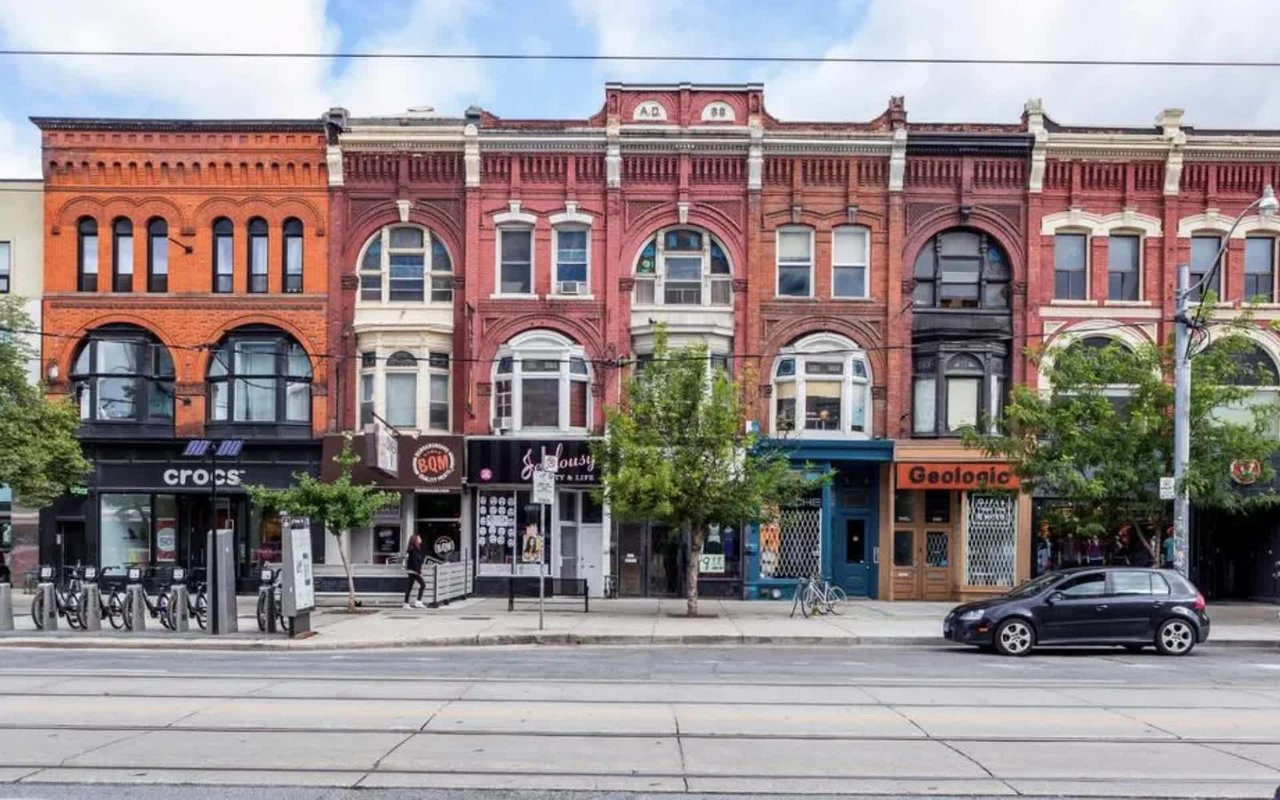
The Bloor Annex BIA describes the area along Bloor Street between Madison Avenue and Bathurst Street as tree-lined and filled with ethnic restaurants, cafés, tea shops, yoga, and healing arts centres. Its business mix includes cafés, bakeries, tea shops, restaurants, and neighborhood services that help make the area feel active throughout the day.
A strong café and restaurant scene
If you value walkability, the Annex offers a dense commercial strip with familiar local routines built in. Morning coffee, a bakery stop, a casual lunch, or an evening out can all happen within a short stretch.
That kind of everyday convenience often shapes how a neighbourhood is experienced. It turns the Annex from a beautiful place to look at into a place where daily habits feel easy and connected.
Public spaces add another layer
The BIA has also invested in the public realm through parkettes, murals, outdoor dining areas, and an accessible stage for buskers and performers. Its parkettes received a 2023 Toronto Urban Design Award of Excellence for Small Open Spaces, along with a National Award of Excellence from the Canadian Society of Landscape Architects.
These improvements matter because they strengthen the street experience. They support the idea that the Annex is not only historic, but also actively maintained as a lively urban environment.
The Annex and Toronto’s Cultural Core
The neighbourhood also benefits from its connection to the Bloor Street Culture Corridor. This roughly 1.6-kilometre stretch from Bathurst to Bay brings together year-round arts and cultural venues, with more than three million annual attendees across exhibitions and events.
For residents, that means access to an unusually dense concentration of cultural destinations. The effect is subtle but powerful. You are not living near just one landmark. You are living within a broader cultural network.
Notable nearby institutions
The corridor includes organizations such as:
- Hot Docs Ted Rogers Cinema
- Bata Shoe Museum
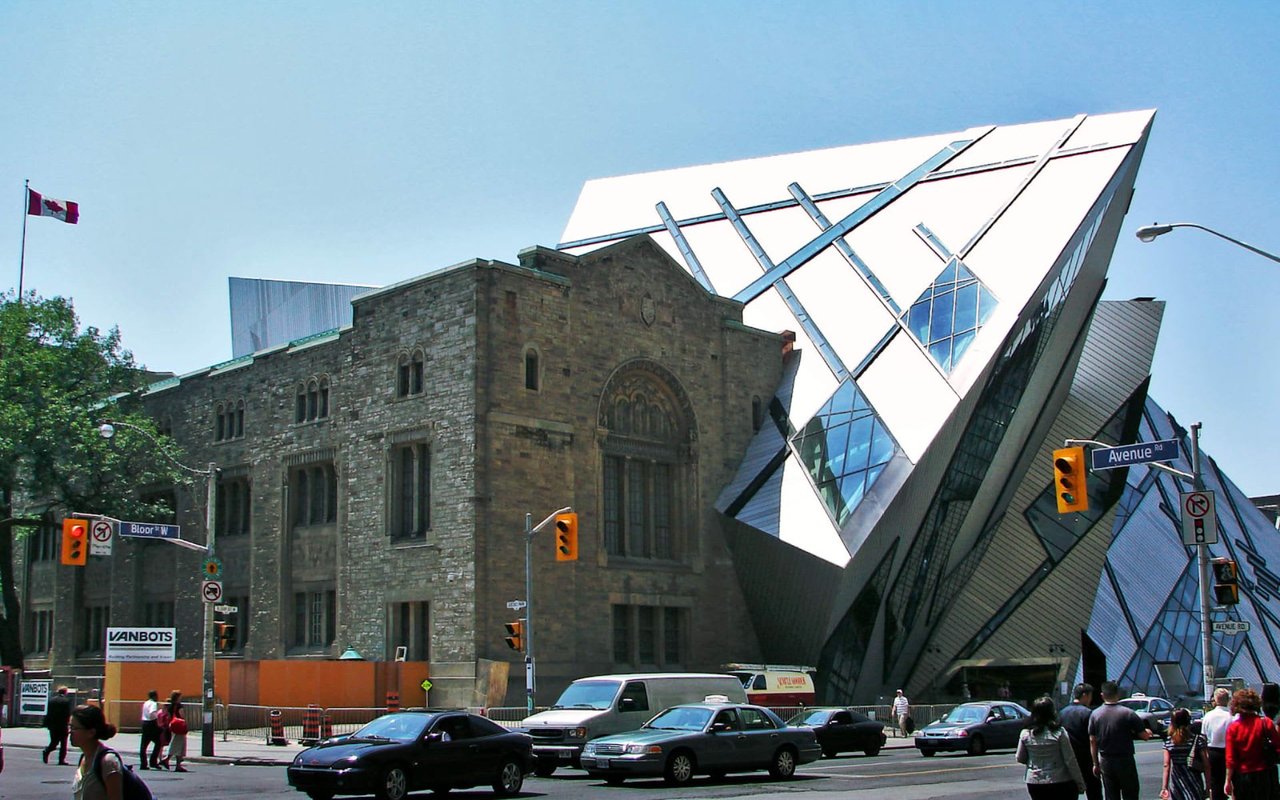
- Royal Ontario Museum
- Royal Conservatory
- Tafelmusik
- Toronto Reference Library
- University of Toronto Faculty of Music
- Miles Nadal Jewish Community Centre
The Annex also blends that larger corridor energy with local institutions and venues, including Hot Docs’ historic cinema, Trinity-St. Paul’s Centre, Lee’s Palace, Madison Avenue Pub, and the Miles Nadal JCC. Together, they show how the area combines residential heritage with film, music, performance, and community life.
University Adjacency and Central Access
Another defining feature is the Annex’s relationship to the University of Toronto. The Bloor Annex BIA says the area borders the campus, and the University describes its St. George campus as being in the center of Toronto’s downtown core.
For buyers, that adjacency helps explain the neighbourhood’s steady appeal. You are close to a major academic and cultural institution while still enjoying a residential environment with established architectural character.
This does not make the Annex one-dimensional. Instead, it adds another layer to its identity, supporting a daily life that can feel intellectually connected, highly walkable, and centrally placed within the city.
What Buyers Should Consider
If you are considering a purchase in the Annex, it helps to look beyond broad labels. The area offers more than one housing story.
Some properties are grand single-family homes with notable architectural pedigree. Others reflect the neighbourhood’s history of adaptation and may exist as multi-unit or reconfigured buildings within historic envelopes.
Key questions to ask as a buyer
- Is the property designated or located within a Heritage Conservation District?
- What exterior elements contribute most to the home’s historic character?
- Has the property been adapted over time, and if so, how?
- What level of renovation or restoration are you considering?
- How important are walkability, culture, and campus adjacency to your lifestyle?
These questions help you assess not only the house itself, but also the level of stewardship and planning a purchase may involve.
What Sellers Should Keep in Mind
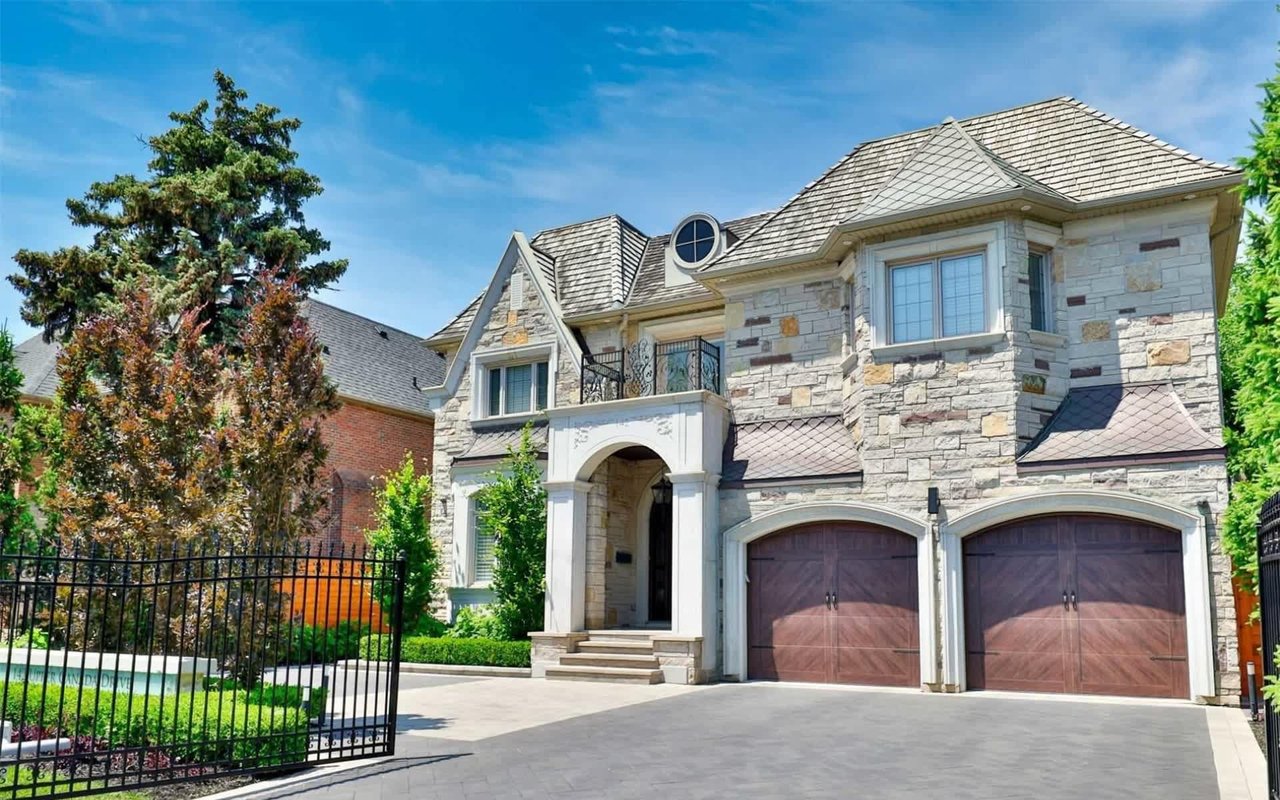
If you own in the Annex, your home may offer value through character, location, and architectural distinction that goes well beyond standard market shorthand. Buyers in this segment often respond to details such as original massing, masonry, rooflines, and period craftsmanship, especially when those features remain legible from the street.
That is why presentation matters. In a neighbourhood known for design and history, the strongest marketing often positions a property within its architectural and cultural context, not just its room count or finishes.
For heritage-related properties in particular, clarity also matters. Buyers usually benefit from understanding what has been preserved, what has been updated, and what kind of review may apply to future visible changes.
Why the Annex Continues to Appeal
The Annex remains compelling because it brings together several qualities that rarely align so well in one place. You get historic house forms, visible architectural identity, a well-developed café and restaurant scene, strong cultural access, and proximity to the University of Toronto in a central Toronto setting.
For some buyers, the draw is emotional. For others, it is practical. In most cases, it is both.
If you are buying or selling in a neighbourhood where design, heritage, and positioning all matter, a nuanced understanding of the Annex can make a meaningful difference. For tailored guidance on Annex homes and architecturally significant properties across Toronto, connect with Barry Cohen Homes.
FAQs
What is the Annex style in Toronto architecture?
- The Annex style is a local blend of Richardsonian Romanesque and Queen Anne Revival, often seen through asymmetrical rooflines, gables, dormers, turrets, rusticated stone, red brick, and decorative wood trim.
What do heritage rules mean for Annex homeowners?
- In designated properties or Heritage Conservation Districts, major visible alterations, additions, or demolition may require review through the City’s building-permit process, while interior work and exterior work not visible from the street are generally more flexible.
What makes the Annex attractive to design-minded buyers?
- Many buyers are drawn to the Annex because it combines preserved streetscape character, varied historic architecture, walkable cafés and restaurants, cultural venues, and adjacency to the University of Toronto.
Are all Annex homes large single-family houses?
- No. While the neighbourhood includes substantial historic homes, some original house-form buildings were later adapted into apartments, rooming houses, or multi-unit homes while retaining their historic exterior character.
Where is the historic core of the Annex located?
- City heritage notices generally place the historic core of the Annex between Bathurst Street and Avenue Road, and between Bloor Street West and Dupont Street.