If you are drawn to the Annex, chances are you are not looking for a cookie-cutter house. You are looking for scale, detail, history, and the kind of architecture that gives a home real presence. That appeal is very real, but so are the practical questions that come with buying an older character property in one of Toronto’s most layered heritage areas. This guide will help you understand what to look for, what to verify, and where buyers often need to slow down before they commit. Let’s dive in.
Why Annex character homes stand apart
The Annex has a housing stock that feels distinct because it is distinct. City planning materials describe a neighbourhood shaped by heritage conservation tools, with the East Annex Heritage Conservation District designated in 1994, West Annex Phase 1 designated in 2015 and later approved by the LPAT in 2019, and West Annex Phase II under active study in 2026.
That matters because a character home in the Annex is not just an older house with attractive details. It may sit within a Heritage Conservation District, be individually designated, or have a different level of heritage status altogether. Those differences can affect renovation plans, timelines, and even how you budget for ownership.
The neighbourhood’s original lot pattern also explains some of what buyers love and some of what they find challenging. Planning documents note that many lots were laid out at about 50 feet wide, with many homes later built as semi-detached houses on adjoining 25-foot lots, and the historic removal of lanes still contributes to parking challenges on many streets.
What defines an Annex character home
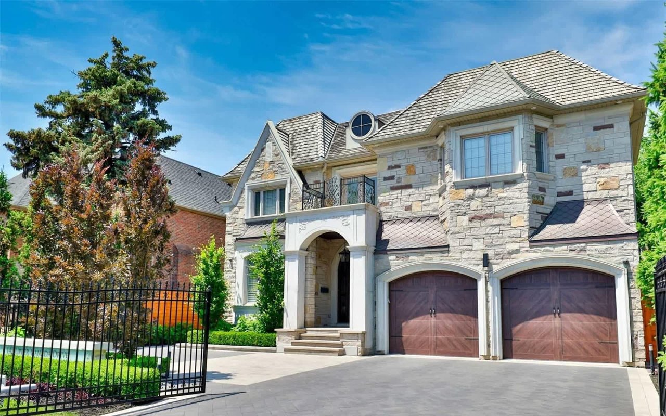
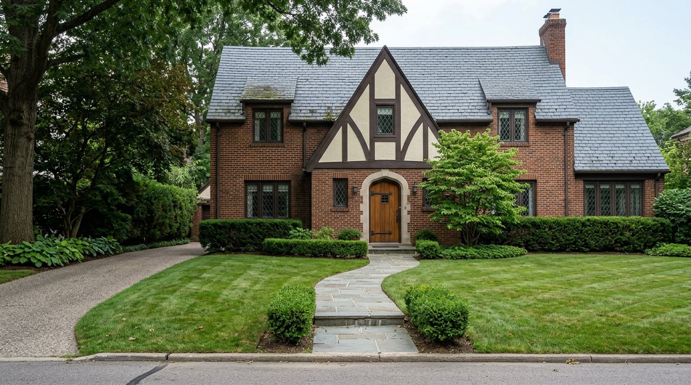
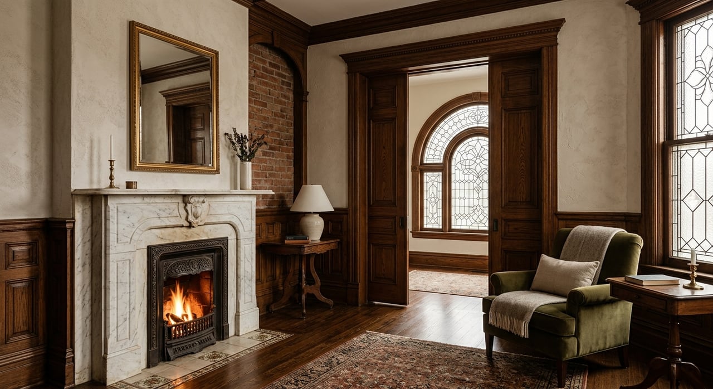
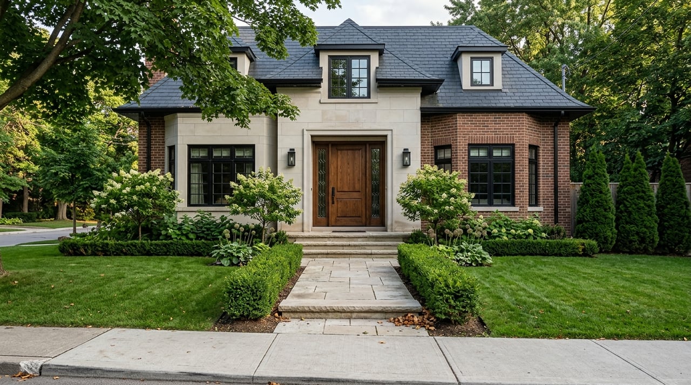
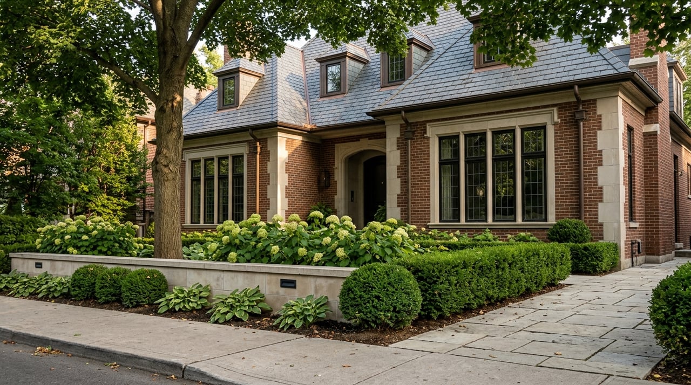
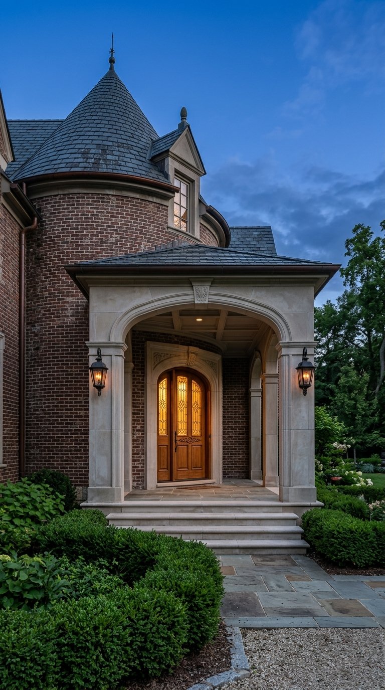
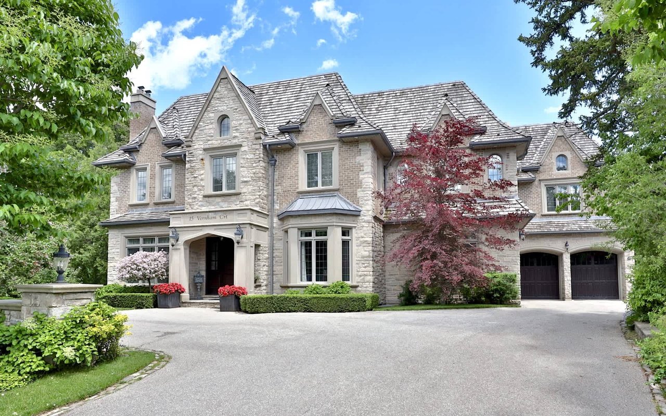
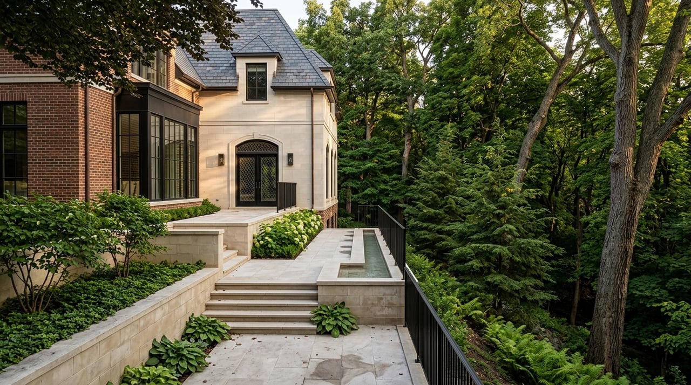
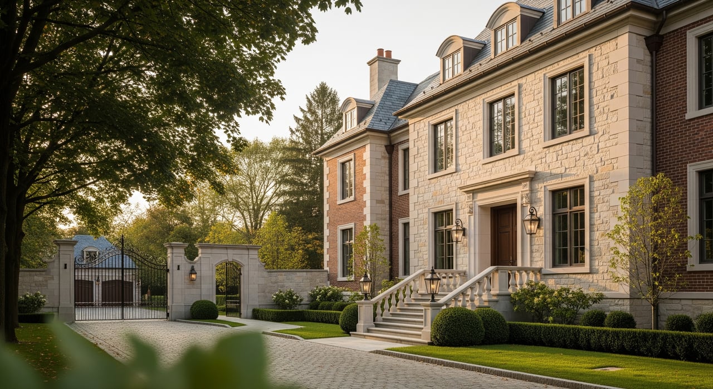
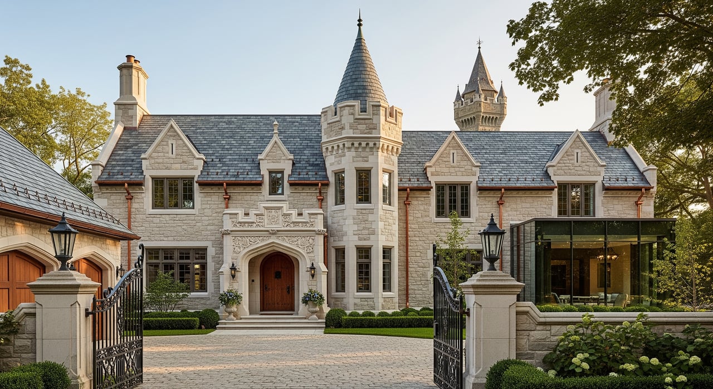
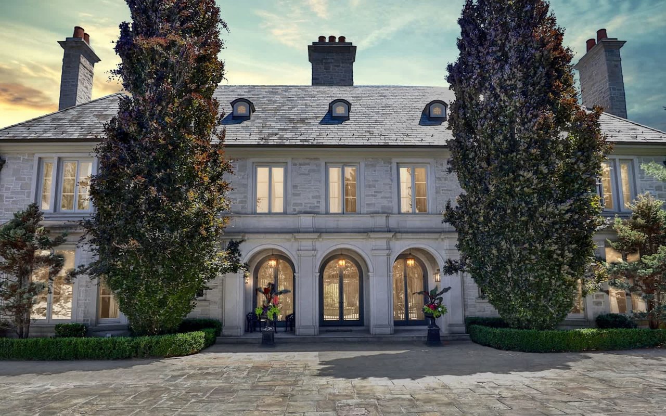
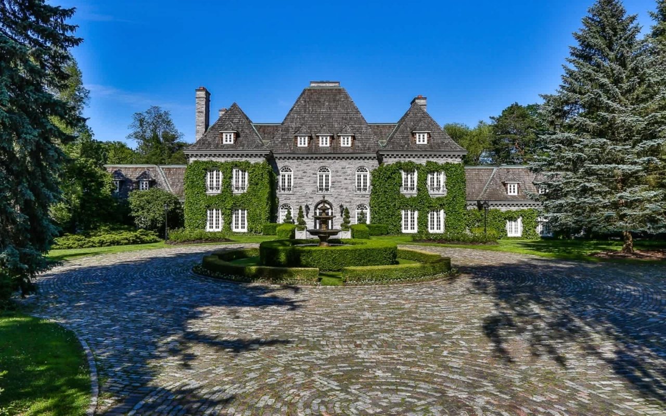
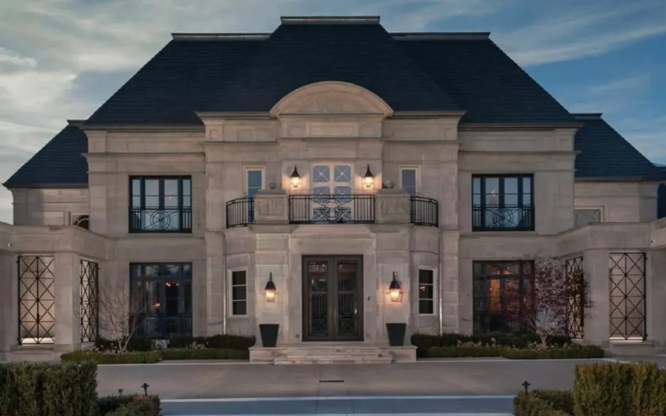
One of the most recognizable local forms is the Annex style, which the City describes as a blend of Richardsonian Romanesque and Queen Anne influences. Typical features include asymmetrical rooflines, gables, dormers, sleeping porches, chimneys, turrets, rusticated stone, red brick, clay tile shingles, and wood detailing.
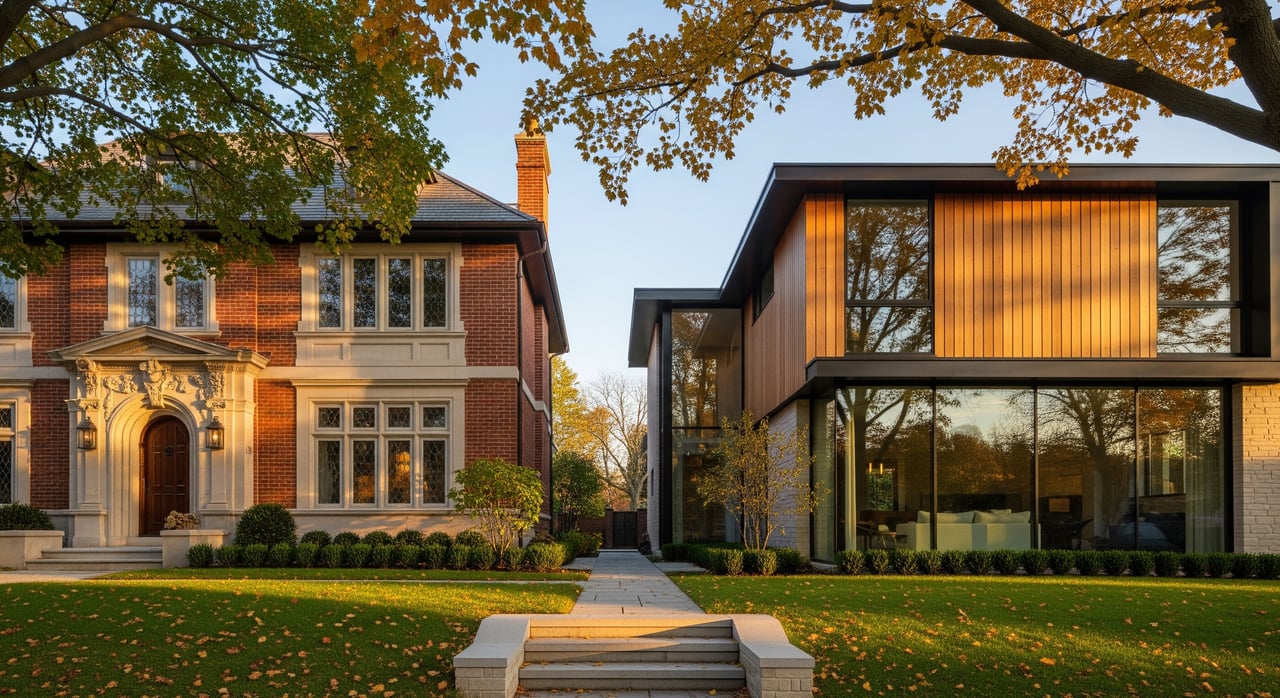
At the same time, the neighbourhood is not visually one-note. City studies also identify Bay-and-Gable, Edwardian, Arts and Crafts, villa-type houses, and several classic plan types that appear across the area. That mix is part of the Annex’s appeal, with a streetscape that feels varied but still cohesive.
Another important point for buyers is that many homes have changed use over time. Some large houses were converted into apartments or rooming houses in the 1960s and 1970s, and some later returned to single-family use. As a result, you may find a beautiful original exterior paired with an interior that has been heavily altered more than once.
Read the floor plan carefully
Side-hall layouts on narrower lots
On narrower lots, the side-hall plan is common. In this arrangement, the main stair and hallway run along one side, the living room is often at the front, the dining room sits behind it, and the kitchen is at the rear.
City planning material notes that these homes are often 2.5 to 3 storeys and usually sit on lots between about 15 and 25 feet wide, though some are even narrower. If you are comparing homes, this helps explain why some houses feel elegant but compact, especially on the main level.
Centre-hall and rotated plans
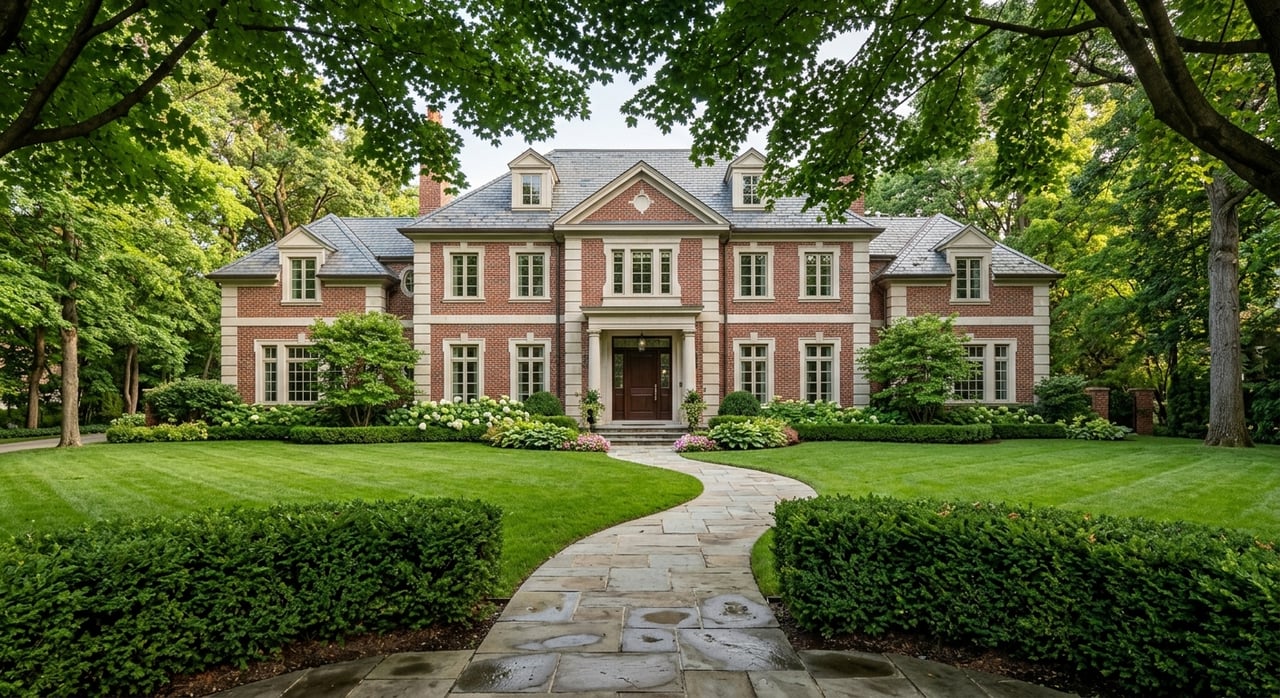
Larger homes may use a centre-hall plan, with the stair and hall in the middle and principal rooms on both sides. A centre-hall-rotated version turns that arrangement ninety degrees to fit narrower or corner lots.
This is especially useful when you walk into a house that feels wider or more symmetrical than the lot suggests. In some semi-detached homes, the two halves can even look like one large residence from the street, despite having asymmetrical internal layouts.
Use the staircase as a clue
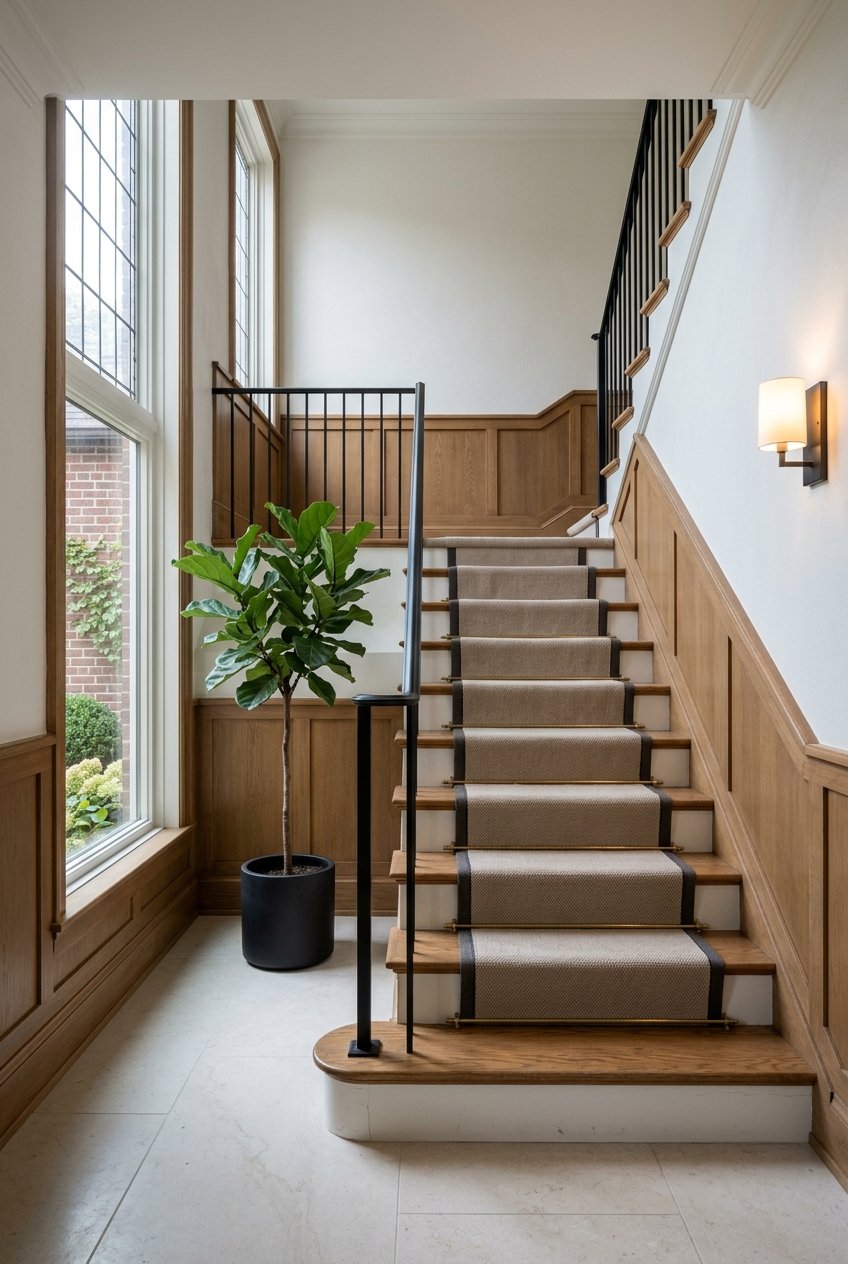
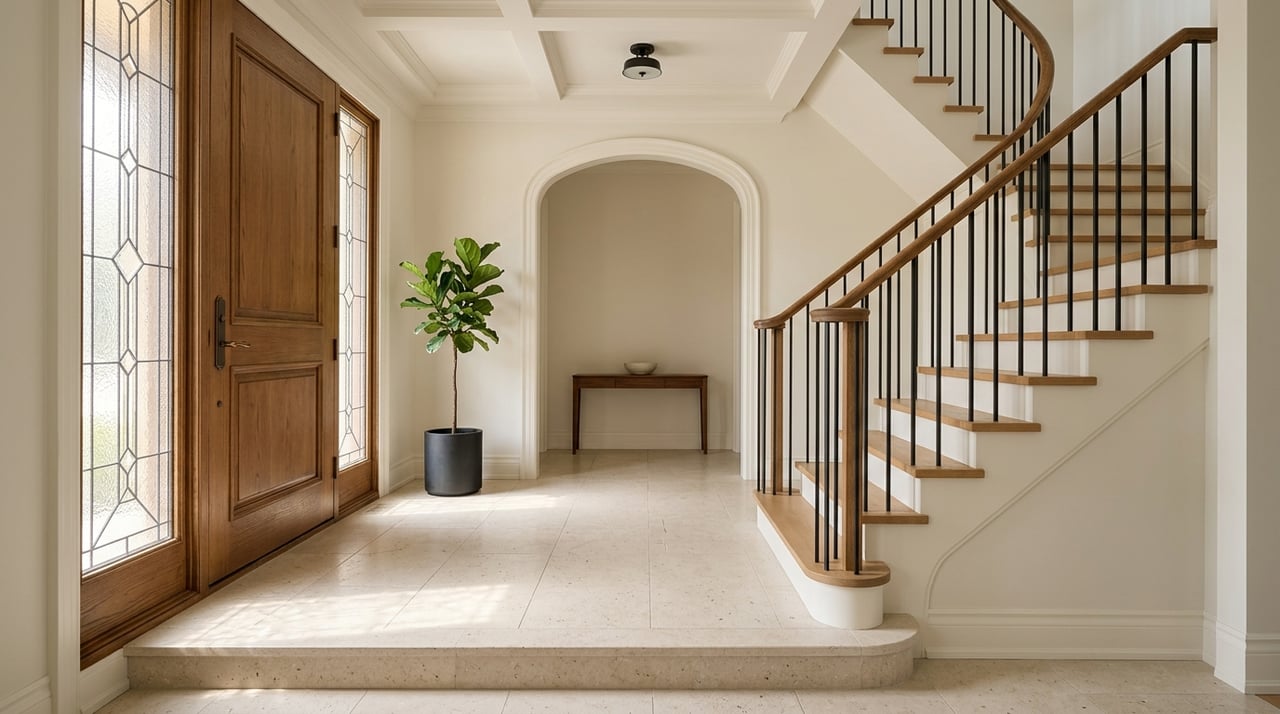
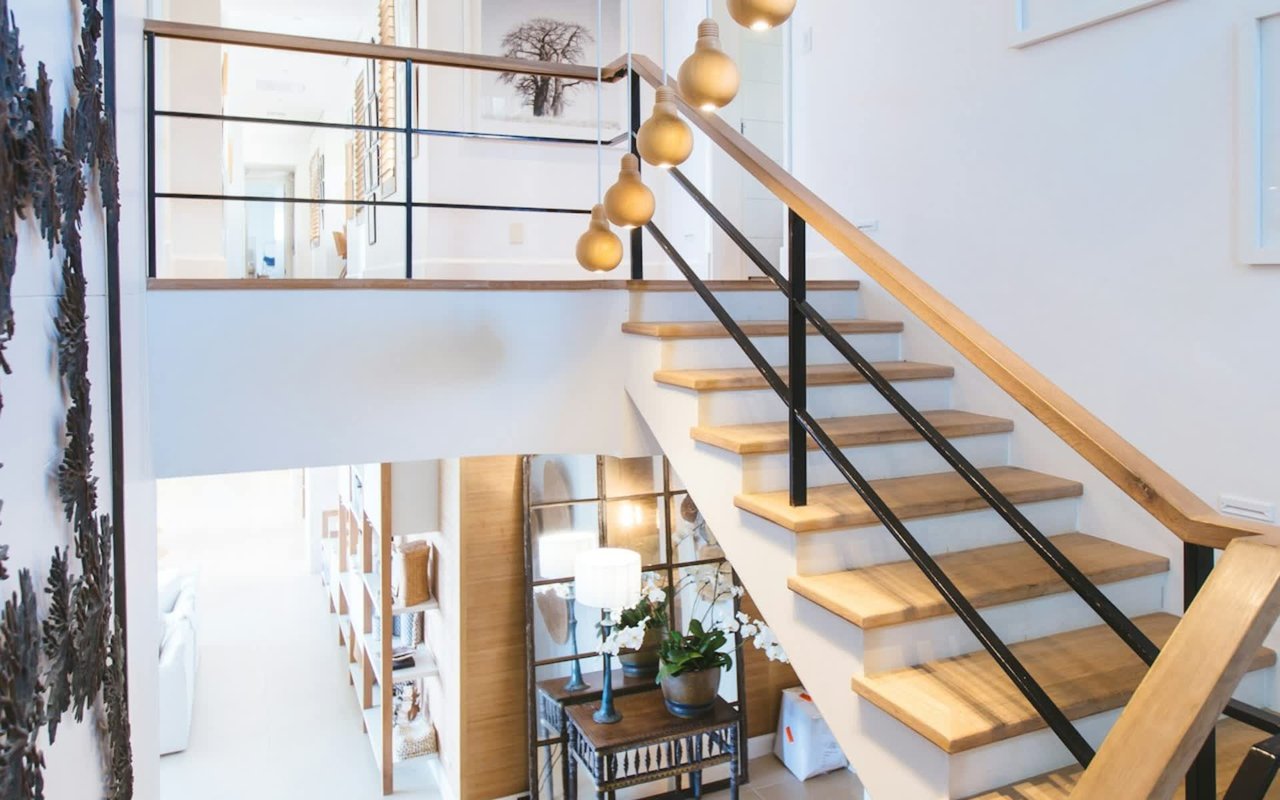
In many Annex homes, interior changes have removed service stairs or reworked room layouts to create more usable floor area. City documents note that the principal staircase is often the best clue to the original plan.
If you are trying to understand whether a layout feels authentic or heavily reconfigured, start there. The staircase can reveal how much of the home’s present flow is original and how much came later.
Focus on exterior details that shape value
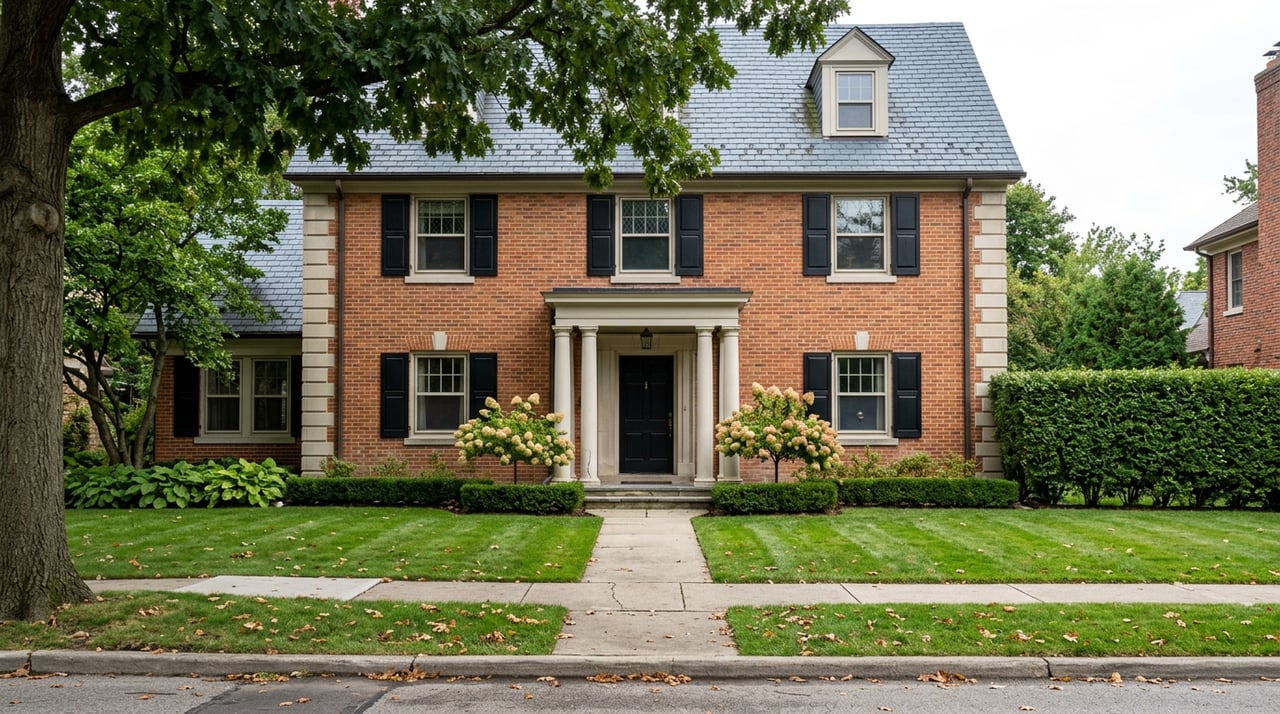
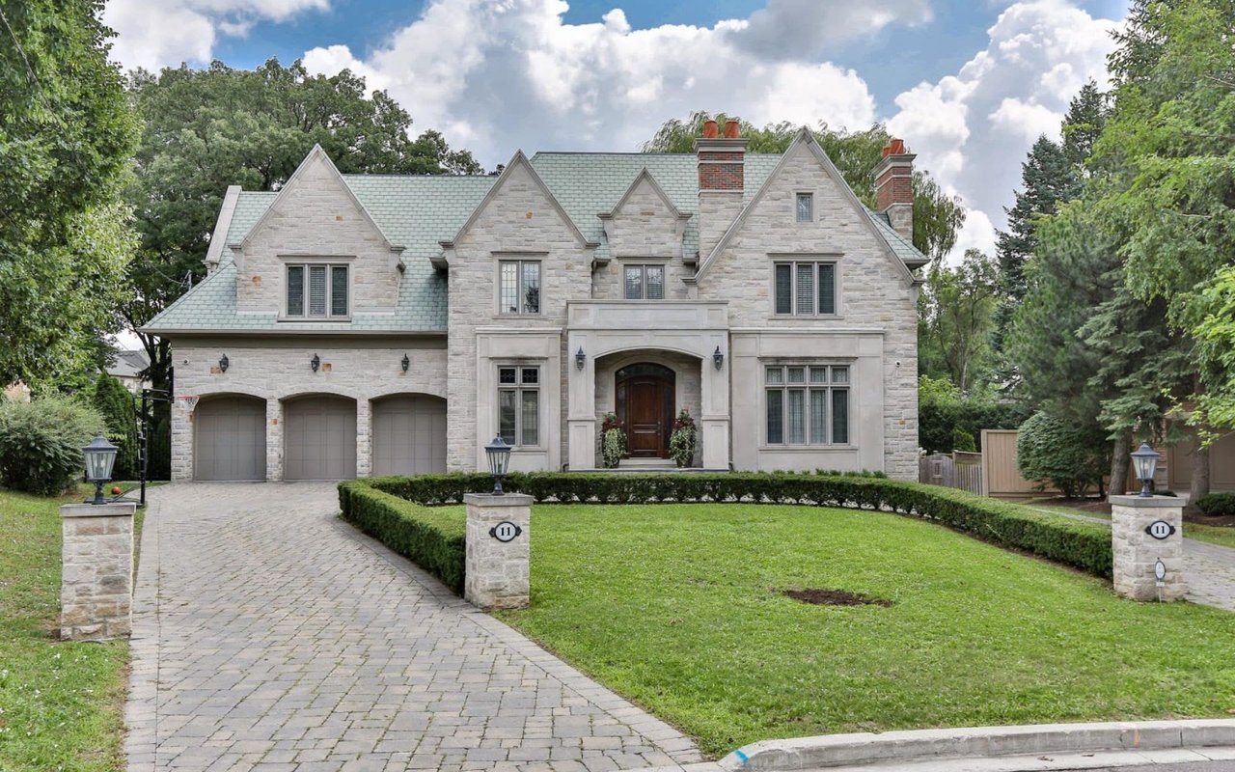
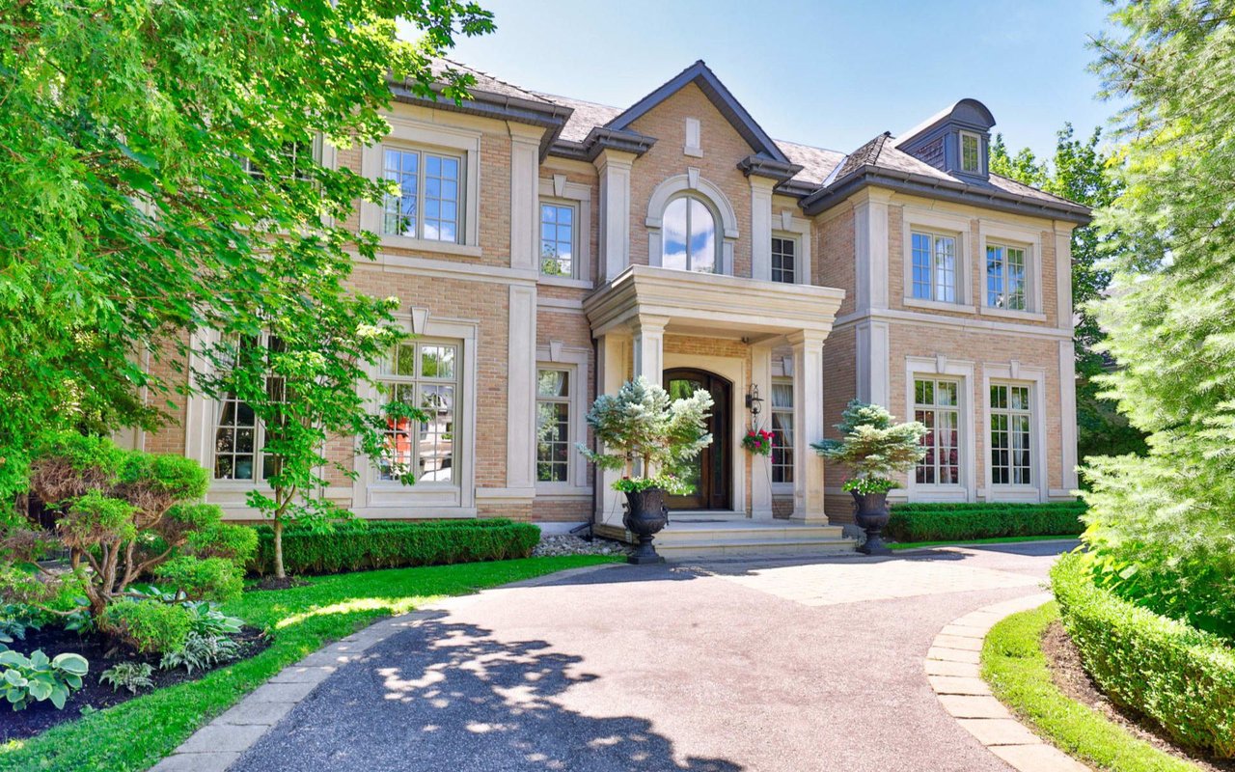
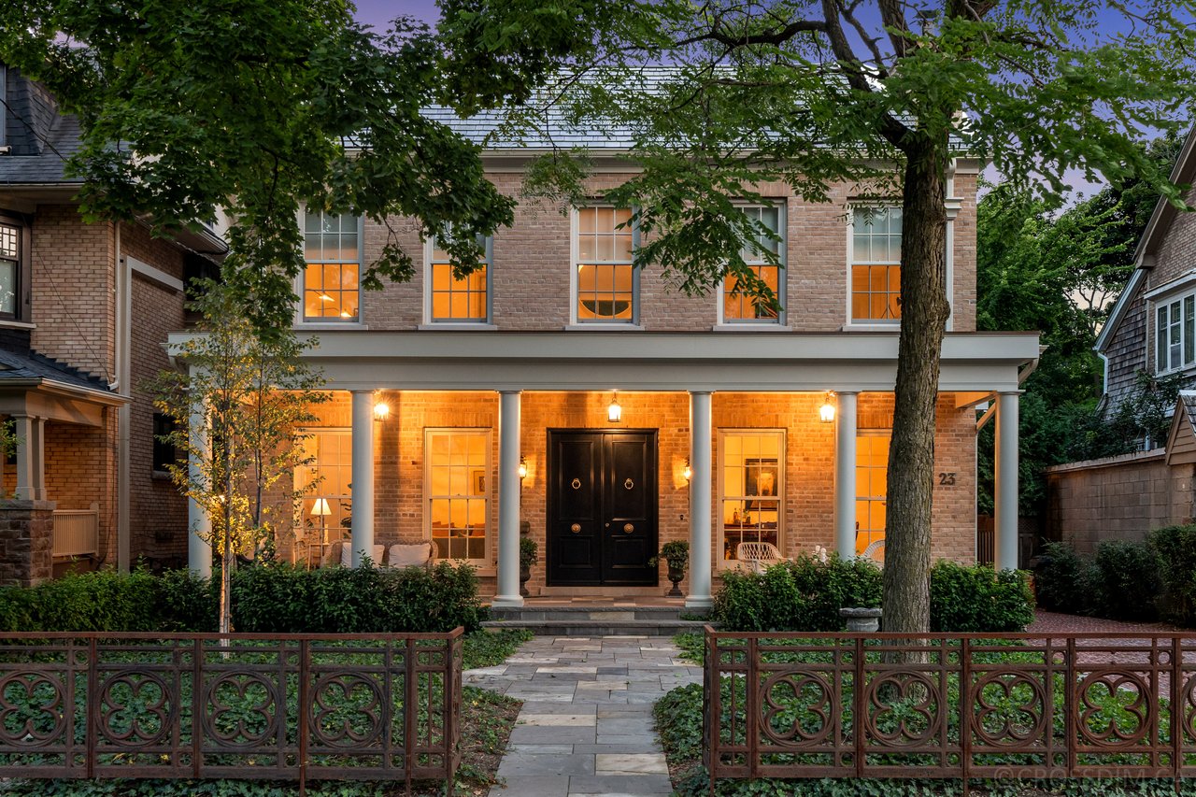
In the Annex, street presence is a major part of a home’s appeal. Buyers should pay close attention to front-facing gables, bay windows, steep or complex rooflines, decorative shingles, porches, and tall sash windows.
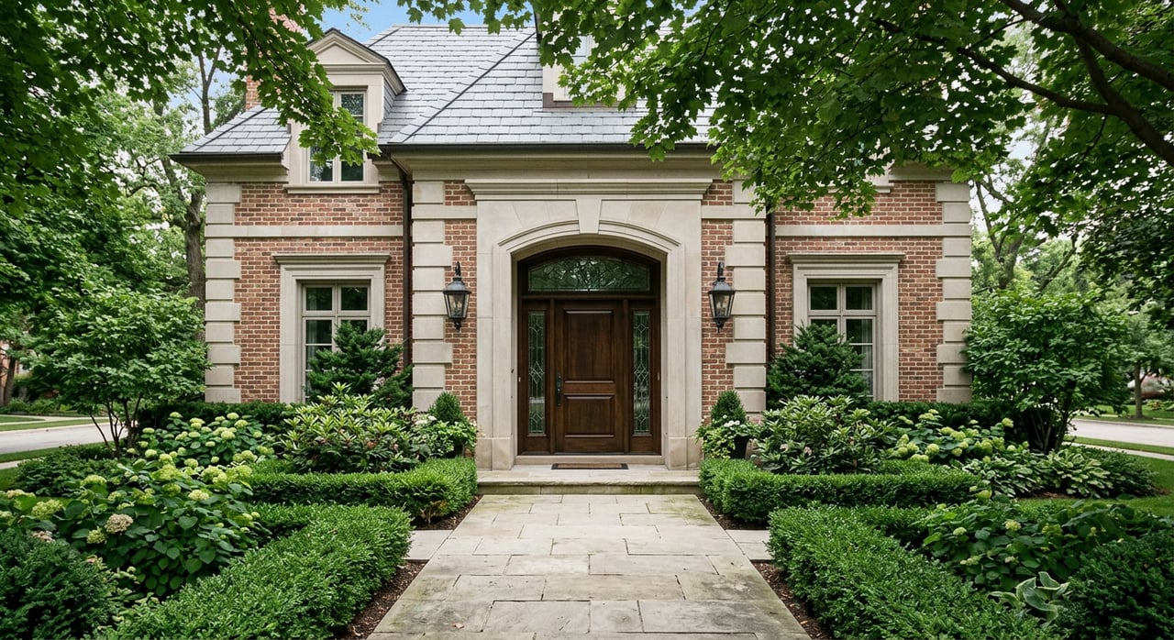
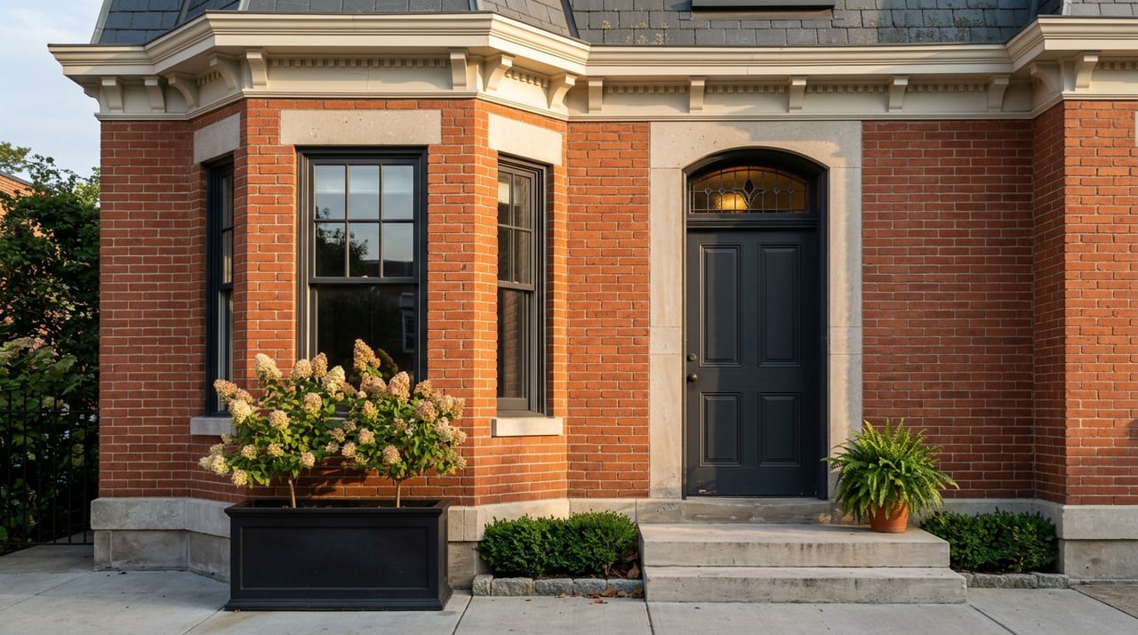
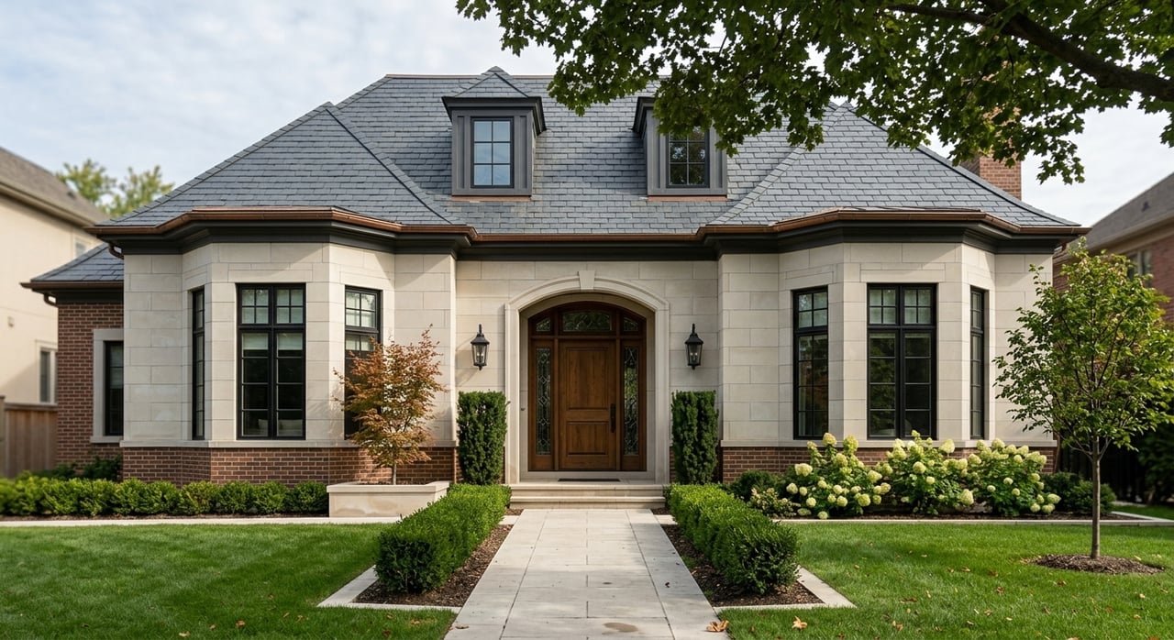
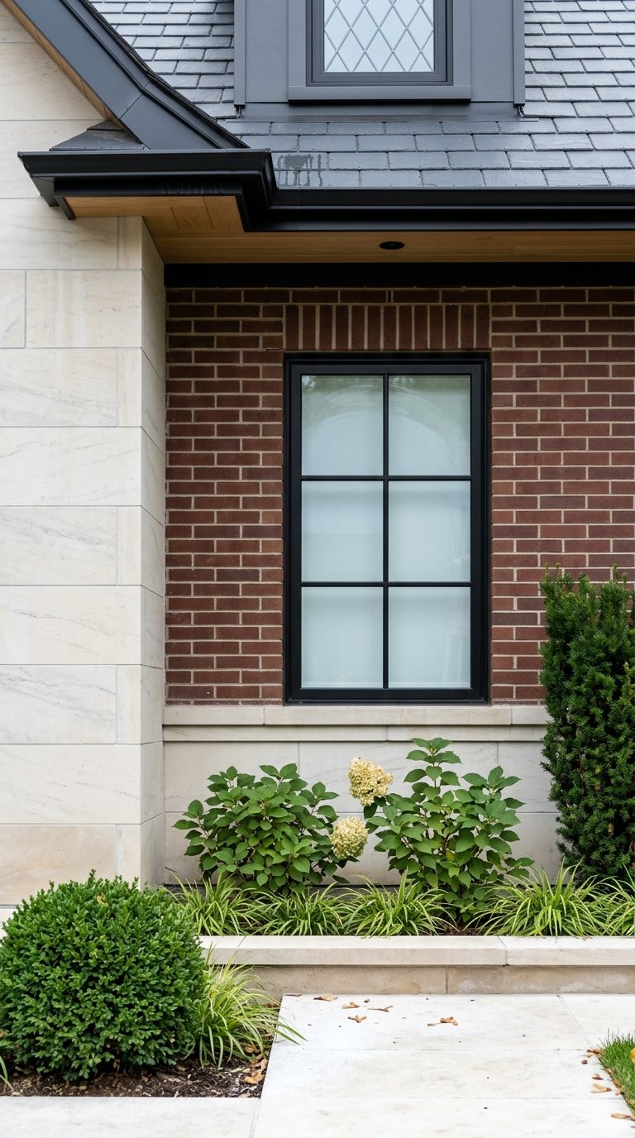
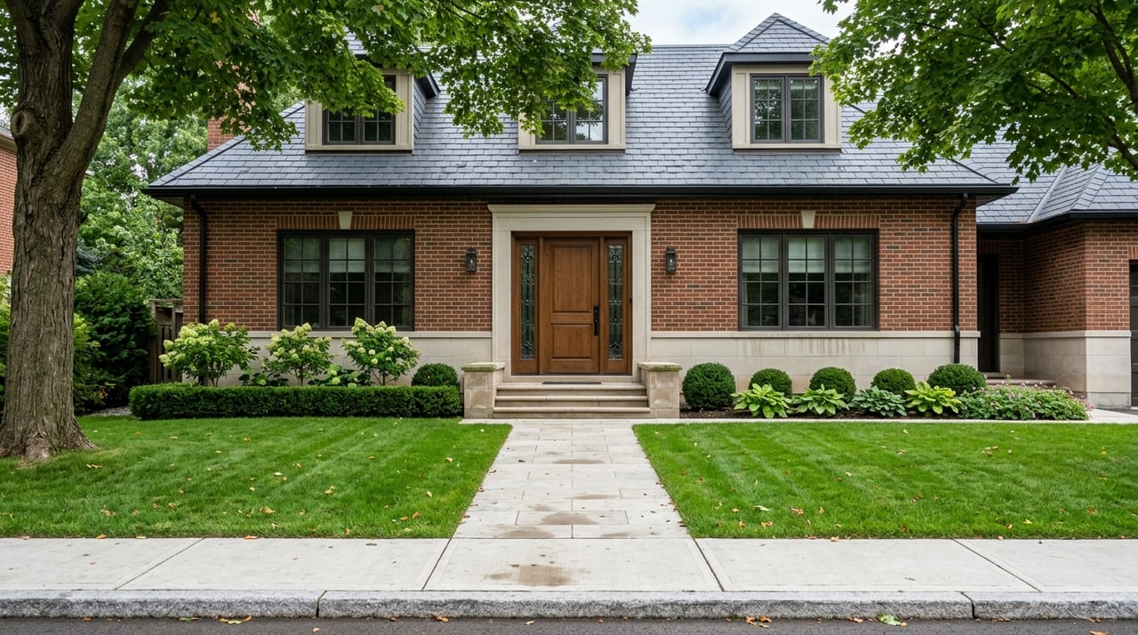
City planning documents also describe a local material palette that includes red brick, sandstone, cast terra cotta, slate roofs, shingles, and varied woodwork. These details do more than create charm. They often shape future repair decisions, maintenance costs, and the scope of work that may be considered sensitive from a heritage perspective.
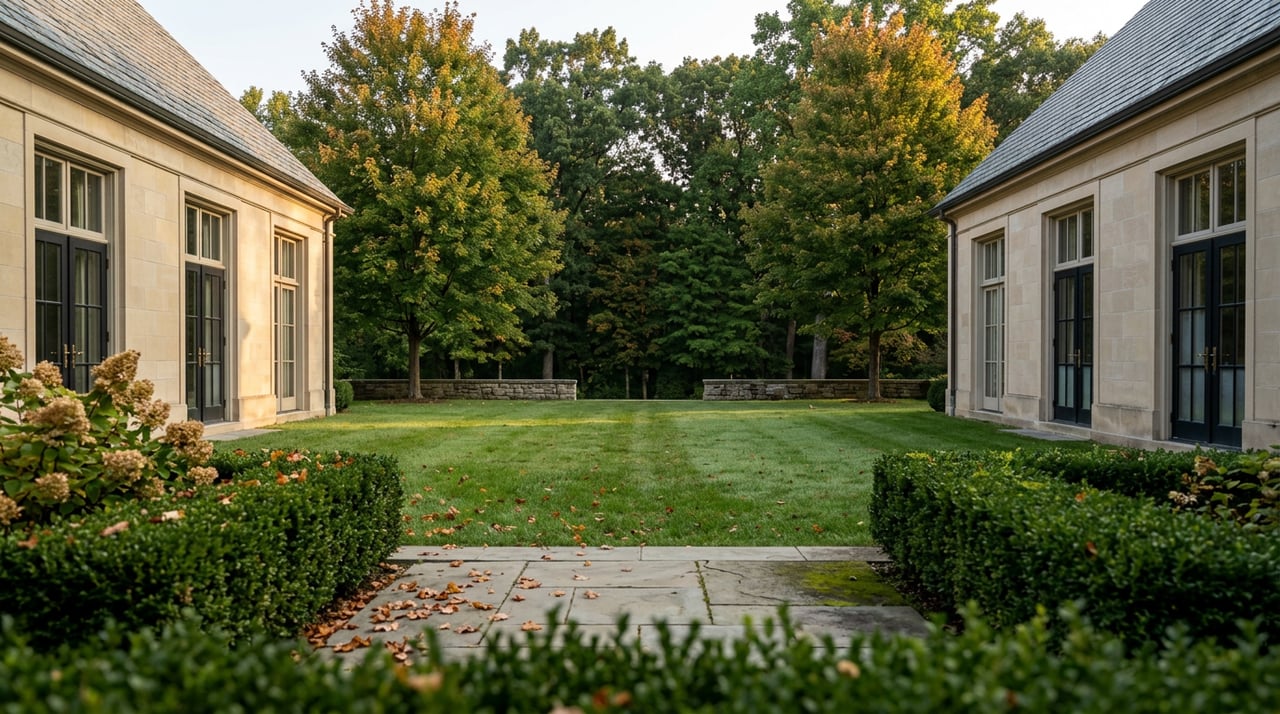
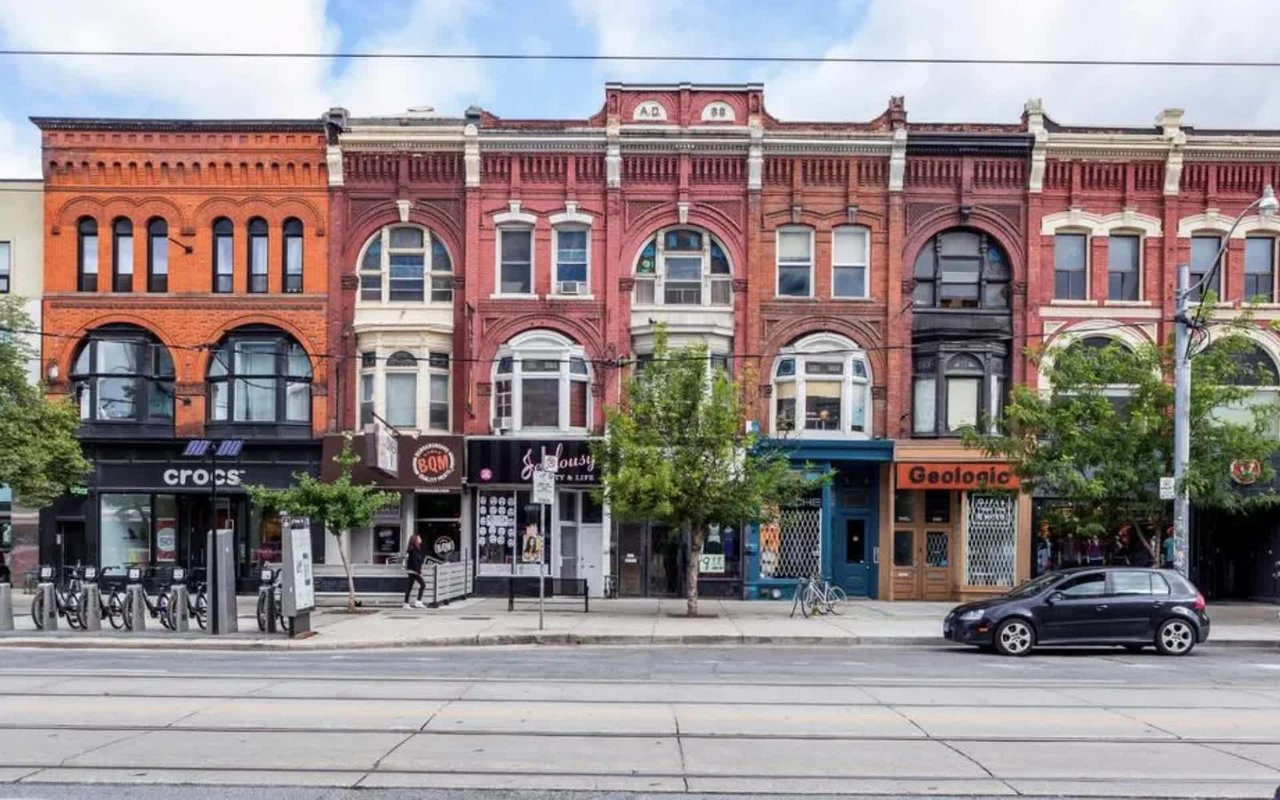
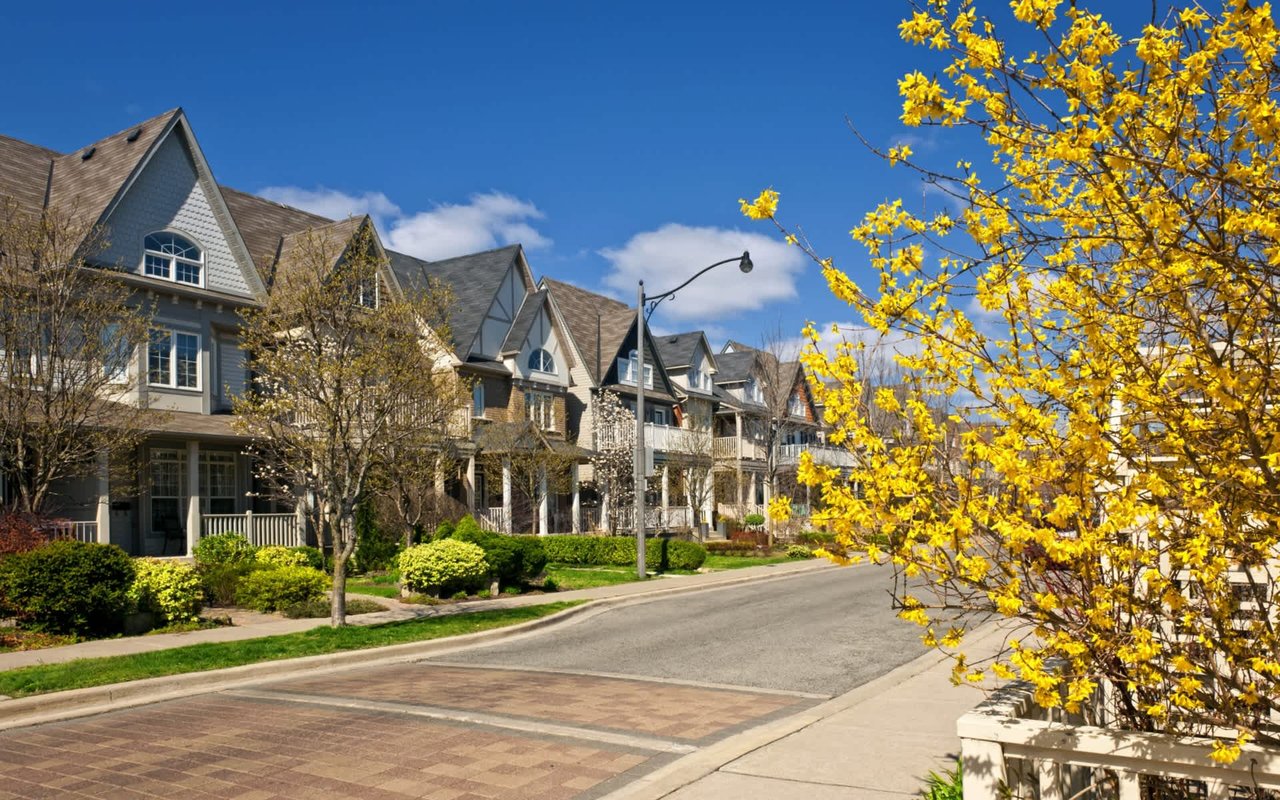
The surrounding streetscape matters too. The City highlights consistent setbacks, close spacing of homes, mature trees, front gardens, and repeating forms such as gables, bays, porches, and window heights as part of the area’s defining character.
Confirm heritage status before assuming anything
This is one of the most important steps in the buying process. Before you make plans for a rear addition, new windows, a new front entry, or a substantial redesign, confirm whether the property is listed, individually designated, or located within a Heritage Conservation District.
The City of Toronto says its Heritage Property Search tool is the most up-to-date way to confirm Heritage Register status. It also distinguishes clearly between listed and designated properties, which is an important difference for buyers.
A listed property is not the same as a designated one. According to the City, listed properties are flagged for review and trigger a 60-day demolition notice requirement, while individually designated properties have a by-law registered on title.
If the property sits within a Heritage Conservation District, the rules are broader. The City states that every property within the district boundary is designated under the Part V by-law, and the district plan governs how change is managed.
That does not mean every home has the same flexibility. The City notes that contributing properties clearly reflect the district’s heritage character, while non-contributing properties may have different opportunities, including potential infill replacement subject to district rules.
Inspect for older-home risks, not just beauty
A polished kitchen and elegant facade do not tell you enough about an older Annex house. Before you move forward, it is wise to focus on the building’s envelope, air leakage, insulation, moisture history, and mechanical systems.
Natural Resources Canada recommends a professional energy evaluation from attic to foundation, including insulation review and a blower-door test for air tightness. CMHC also advises hiring a professional home inspector when buying an older home.
Material risks matter as well. Health Canada notes that homes built before 1960 are especially likely to contain lead-based paint, and homes built before 1990 may contain asbestos in products such as insulation, siding, ceiling or floor tiles, plaster, roofing, drywall, caulking, and sealants.
That becomes especially important if you plan to renovate. Health Canada warns that sanding, drilling, scraping, or removing these materials can release hazardous dust or fibres, so suspected materials should be tested before work begins.
If a renovation is likely, add radon and mould checks to your due diligence list. Health Canada also recommends checking for visible mould and moisture problems and testing for radon, which is especially relevant in older homes where basement work, insulation upgrades, and window changes are common projects.
Separate heritage rules from zoning and use
One point buyers often miss is that heritage status and land use are not the same thing. The City states that Heritage Conservation District designation does not regulate the use of a property because zoning by-laws control use, setbacks, heights, and parking.
That is especially relevant in the Annex, where many large homes have had complex conversion histories. If a property was once divided into multiple units or altered in a non-standard way, you will want to verify current use and any future planning feasibility separately from heritage approvals.
In other words, a house can be visually intact and still require careful review of how it is legally configured today. For buyers with a specific vision, that distinction can save significant time and frustration.
Plan renovations with visibility in mind
In Annex heritage planning documents, one theme is consistent: changes are usually more acceptable when they are less visible from the street. Rear additions are generally preferred over front additions or highly visible alterations.
City examples for the East Annex describe additions as generally located at the rear, lower than the existing roof ridge, and designed not to overpower the original building. The broader principle is not to freeze a home in time, but to manage change in a way that preserves the character that defines the district.
If you are thinking about a kitchen extension, dormer, new entry, or major window change, expect materials, scale, proportion, and street visibility to matter. Interior flexibility is often greater than exterior flexibility, but every property should still be reviewed on its own facts.
Budget for stewardship, not just updates
Character homes in the Annex are often better approached as long-term stewardship properties. That means budgeting for repair and conservation, not simply replacement.
Toronto’s Heritage Grant Program offers matching funds for eligible conservation work on designated Part IV or Part V properties. The City says the program can cover up to 50% of eligible costs for residential or tax-exempt properties, and within a Heritage Conservation District only contributing properties are eligible for municipal heritage funding.
Eligible work categories include repairs to existing windows and doors, masonry work, wood detailing, slate roofs, and technical studies such as heritage impact assessments, condition assessments, conservation plans, engineering reports, and paint analysis. For the right property, that can materially affect how you think about timing and scope.
Insurance is another area where buyers often make assumptions. The City of Toronto says heritage designation itself should not increase insurance premiums in Ontario, with age and condition being more relevant factors.
That means your insurance conversation should focus on roof condition, wiring, plumbing, heating systems, moisture history, and the quality of past renovations. Good documentation can make a meaningful difference.
Think long term about comfort and efficiency
Owning an older home does not mean accepting poor comfort or weak efficiency forever. Natural Resources Canada notes that older homes can be upgraded for better performance.
Its guidance supports a practical retrofit sequence that starts with air leakage control, moisture control, ventilation, attic insulation, and basement insulation before broader energy-efficiency improvements. For Annex buyers, this is often the more durable path than chasing cosmetic upgrades first.
A well-bought character home can offer architectural distinction and long-term value, but the strongest purchases are usually the ones made with patience and clear eyes. When you verify heritage status early, inspect thoroughly, and plan changes around the home’s existing form, you put yourself in a much stronger position.
If you are considering an architecturally significant home in the Annex and want informed guidance on fit, value, and due diligence, connect with Barry Cohen Homes for a confidential consultation.
FAQs
What should you verify before buying a character home in the Annex?
- Confirm whether the property is listed, individually designated, or inside a Heritage Conservation District, and review its current use, renovation history, and inspection findings before making assumptions.
How does heritage status affect Annex renovation plans?
- In Toronto, designated properties and homes within a Heritage Conservation District may require heritage approval for certain exterior alterations, demolition, or new construction, with rear and lower-visibility changes generally preferred.
What floor plans are common in Annex character homes?
- Common plans include side-hall, centre-hall, and centre-hall-rotated layouts, and the principal staircase is often the best clue to the home’s original arrangement.
What hidden issues should buyers check in older Annex houses?
- Buyers should look beyond finishes and assess insulation, moisture, air leakage, mechanical systems, lead-based paint risk, possible asbestos-containing materials, radon, and visible mould or water issues.
Does heritage designation increase insurance costs for Annex homes?
- The City of Toronto says heritage designation itself should not raise insurance premiums in Ontario, with age and condition of the home being more relevant factors.
Can buyers get financial help for heritage repairs in the Annex?
- Toronto’s Heritage Grant Program may provide matching funds for eligible conservation work on designated properties, and within a Heritage Conservation District, only contributing properties are eligible for municipal heritage funding.